Waterproofing and Moisture Control in Worcester

Basement waterproofing in Worcester, and where the water goes

We trace where the water arrives before anything is priced, cut the drain into the edge of the slab, and run the discharge where it cannot come back.

Where water gets into a Worcester basement, and where it goes

You get a slab that stays dry through a March thaw and a wall that is fit to build against.

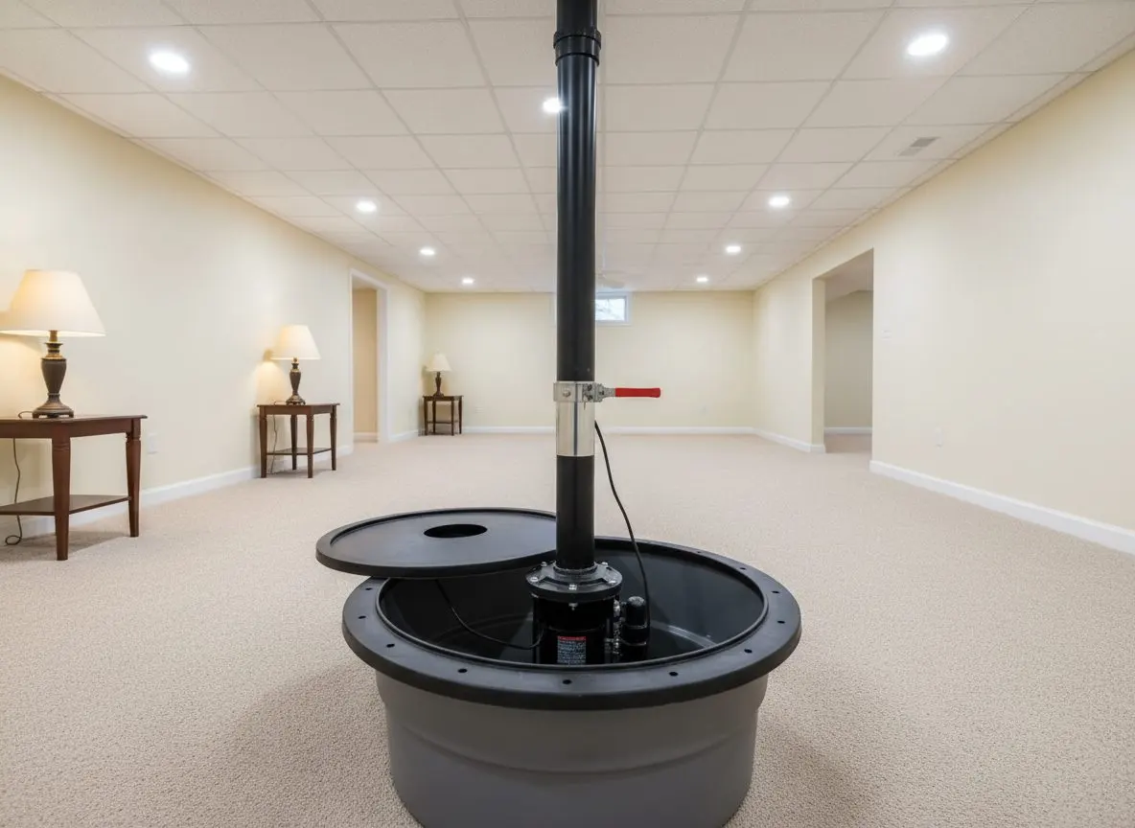
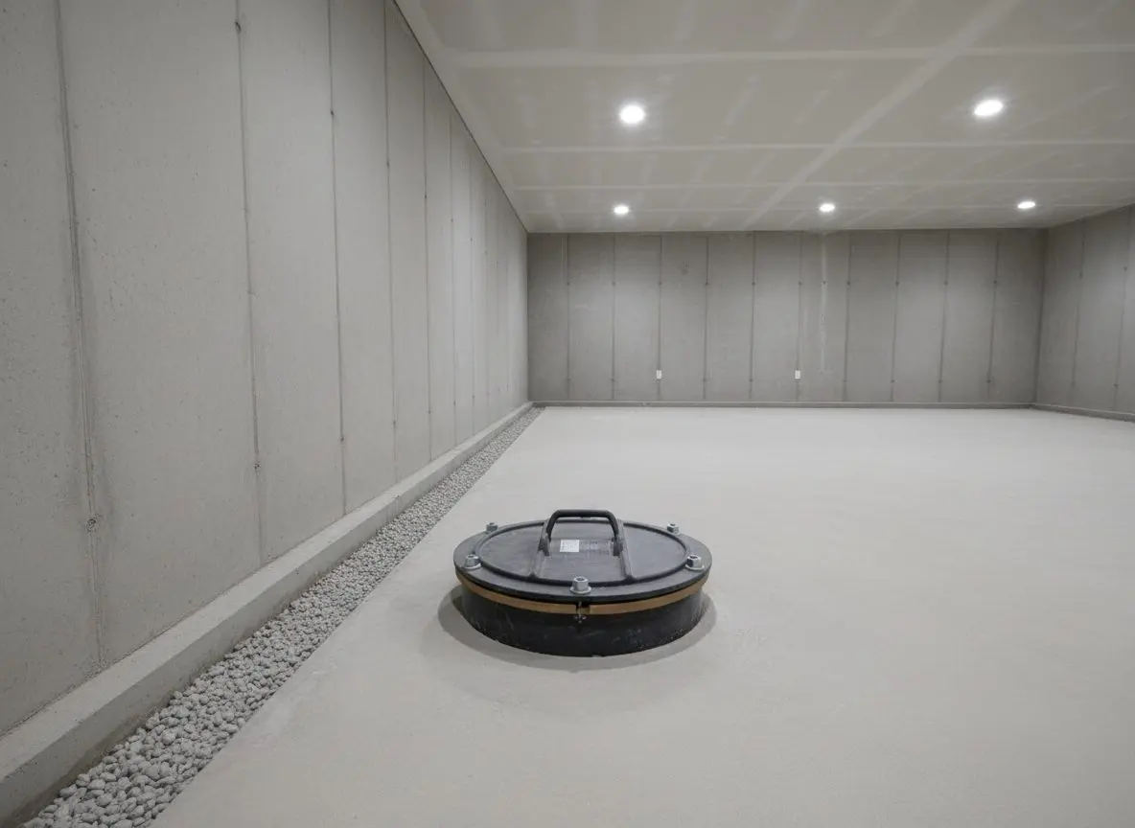
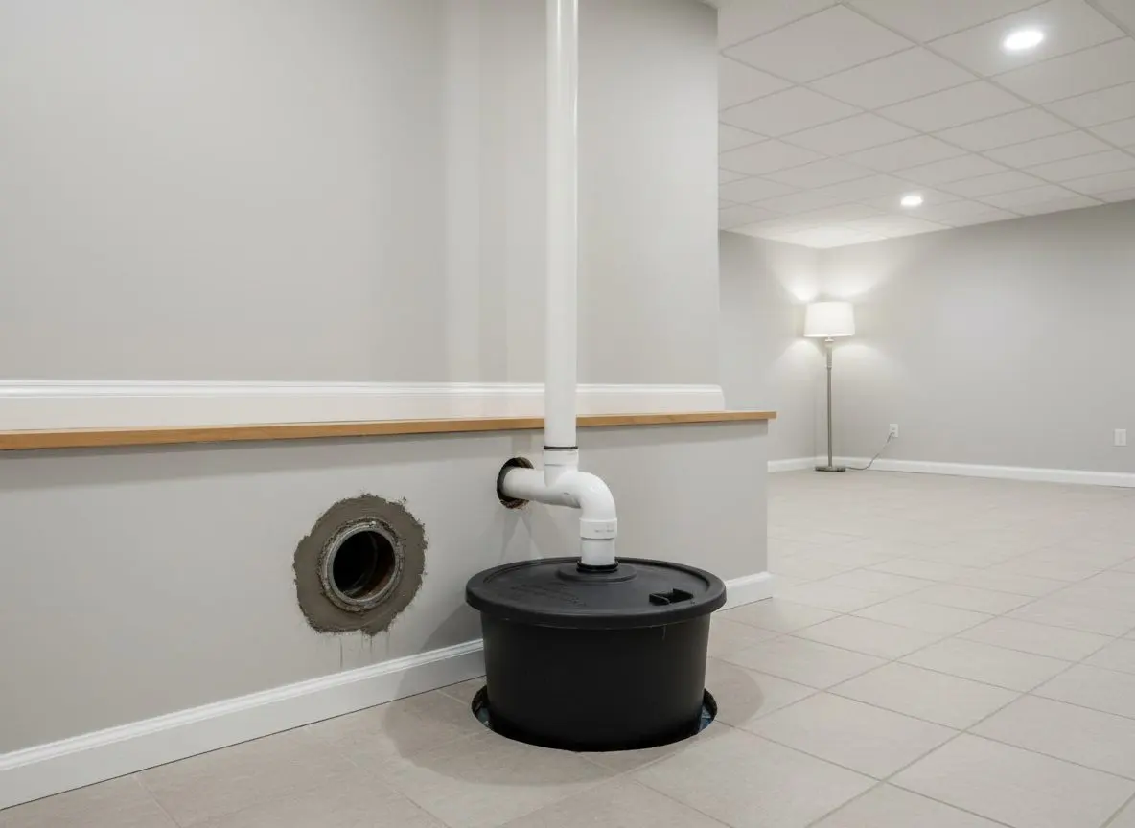
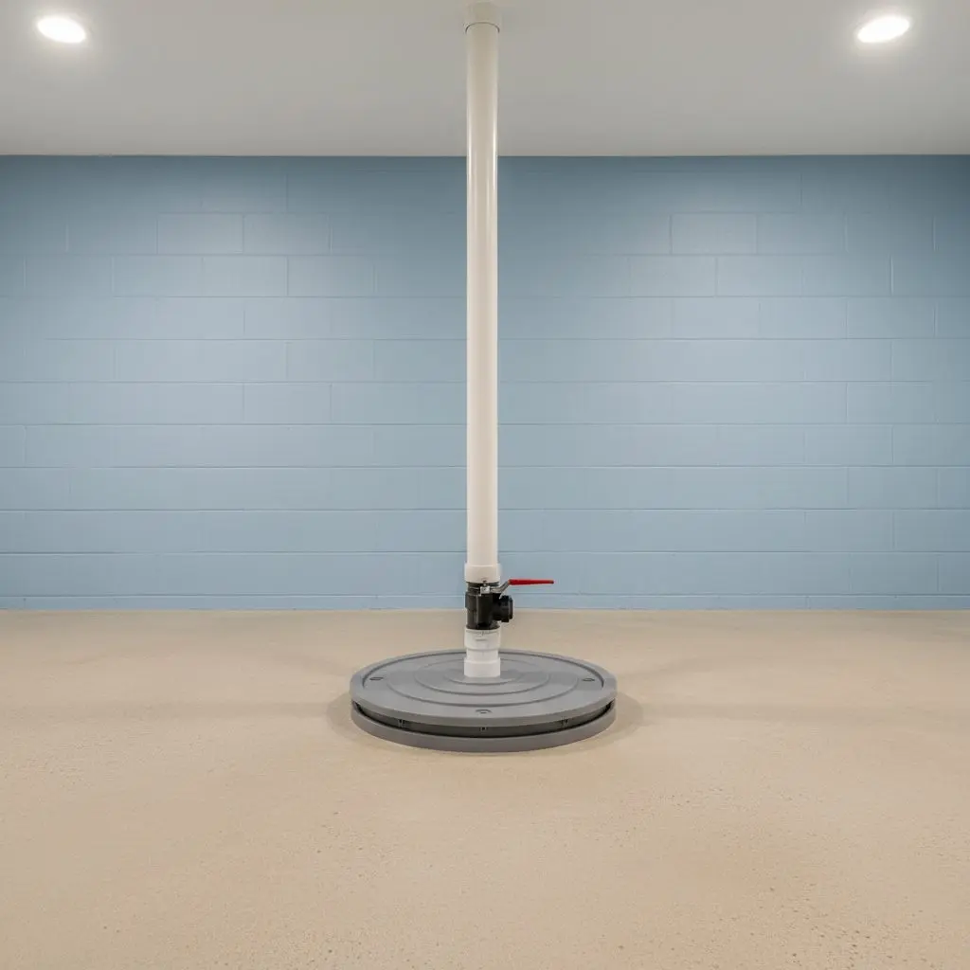
A close view of a sealed sump pit lid set into a basement floor, with the discharge pipe and a check valve rising out of it against a painted block wall.

Water arriving at the wall, up through the slab or hanging in the air sits in this category. Perimeter drains, pits and pumps, membrane on the wall, vapor barriers and dehumidification.

Cracked, bowing or moving structure does not. That is a structural engineer's call and a foundation contractor's work, and radon is a separate trade again. We say which of the three you have while we are standing in the room.

Close to a hundred basements a year get a moisture reading before anything else is discussed, and about thirty of those end up with a drain and a pit in them.

Interior perimeter drains cut into the edge of the slab, pits and the pumps that sit in them, discharge lines run out and away from the house, dimple membrane taken up the wall into the drain, and vapor barriers and fixed dehumidifiers where the problem is the air rather than the ground.

Every run is four-inch perforated pipe in washed stone with filter fabric over it, so the drain is still moving water in ten years instead of silting up in two.

A homeowner who has mopped the same corner every March for six years, and a buyer three weeks from closing whose inspector wrote up staining along the north wall.

Call for a free moisture check at (508) 555-0147. You will stop lifting boxes off the floor every spring and start using the room like the rest of the house!

What keeping a Worcester basement dry actually covers

The same crew cuts the slab, lays the drain and sets the pump, so one person is answerable for all three.

  • Interior perimeter drains cut into the slab
  • Sump pits, pumps and check valves
  • Battery backup pumps for a power cut
  • Discharge lines run well away from the house
  • Dimple membrane up the basement wall
  • Vapor barriers over slabs and dirt floors
  • Dehumidifiers plumbed to a drain, not a bucket
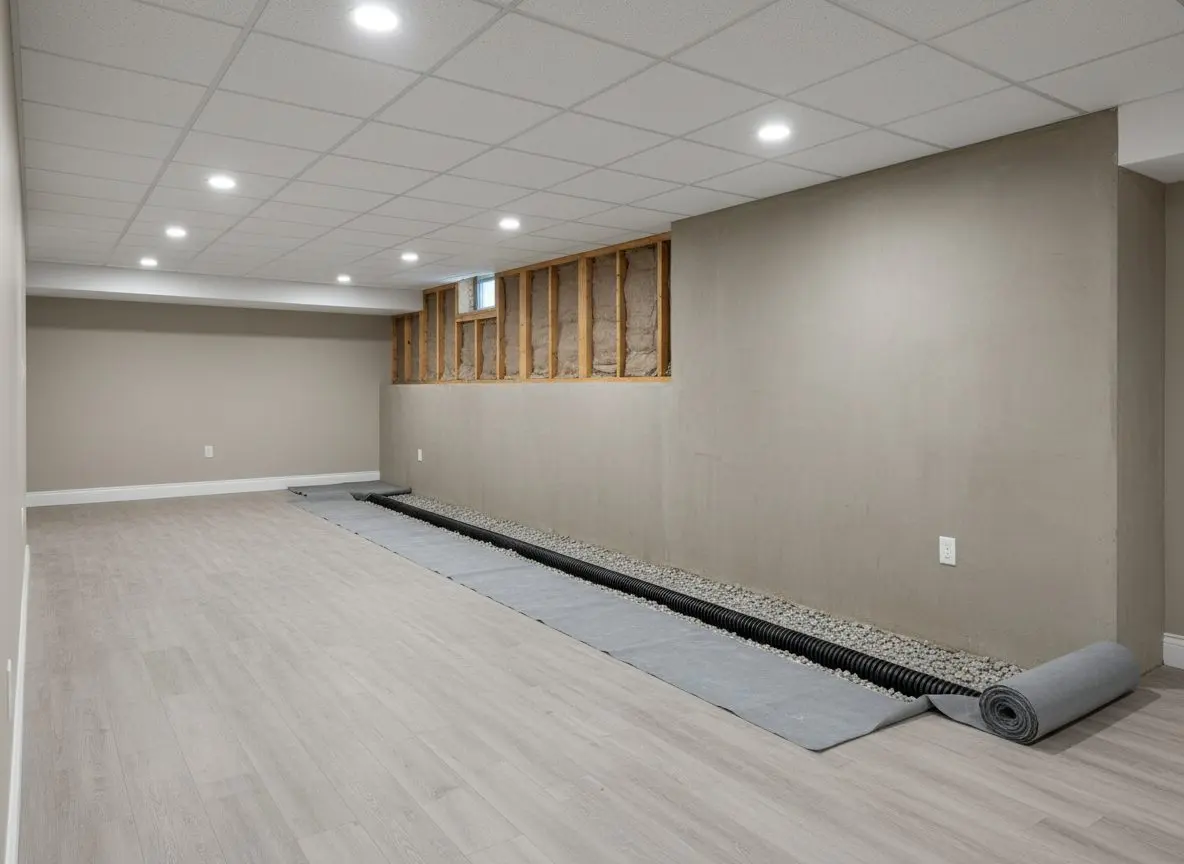
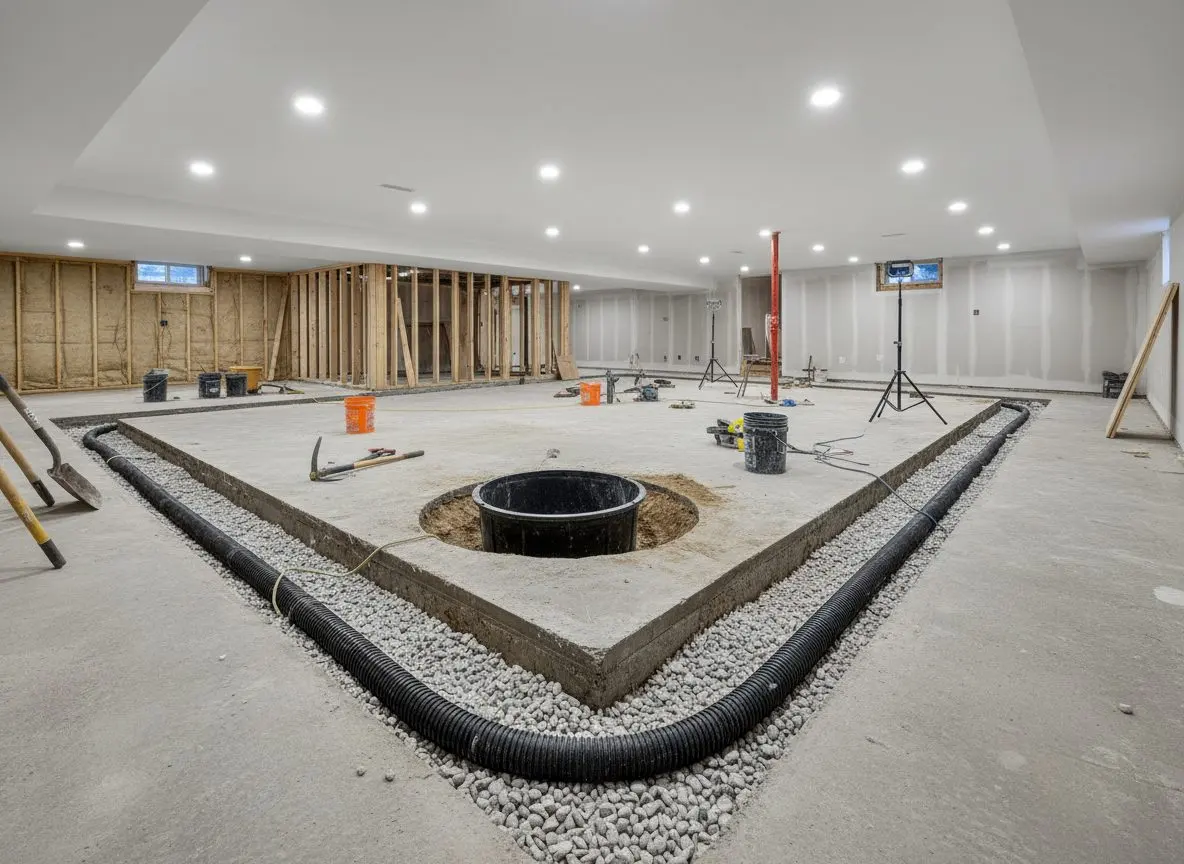
A channel cut around the edge of a basement floor with four-inch perforated pipe bedded in washed stone, and a sump pit liner set into the corner.

Services

Ground water, pumped water, and water in the air

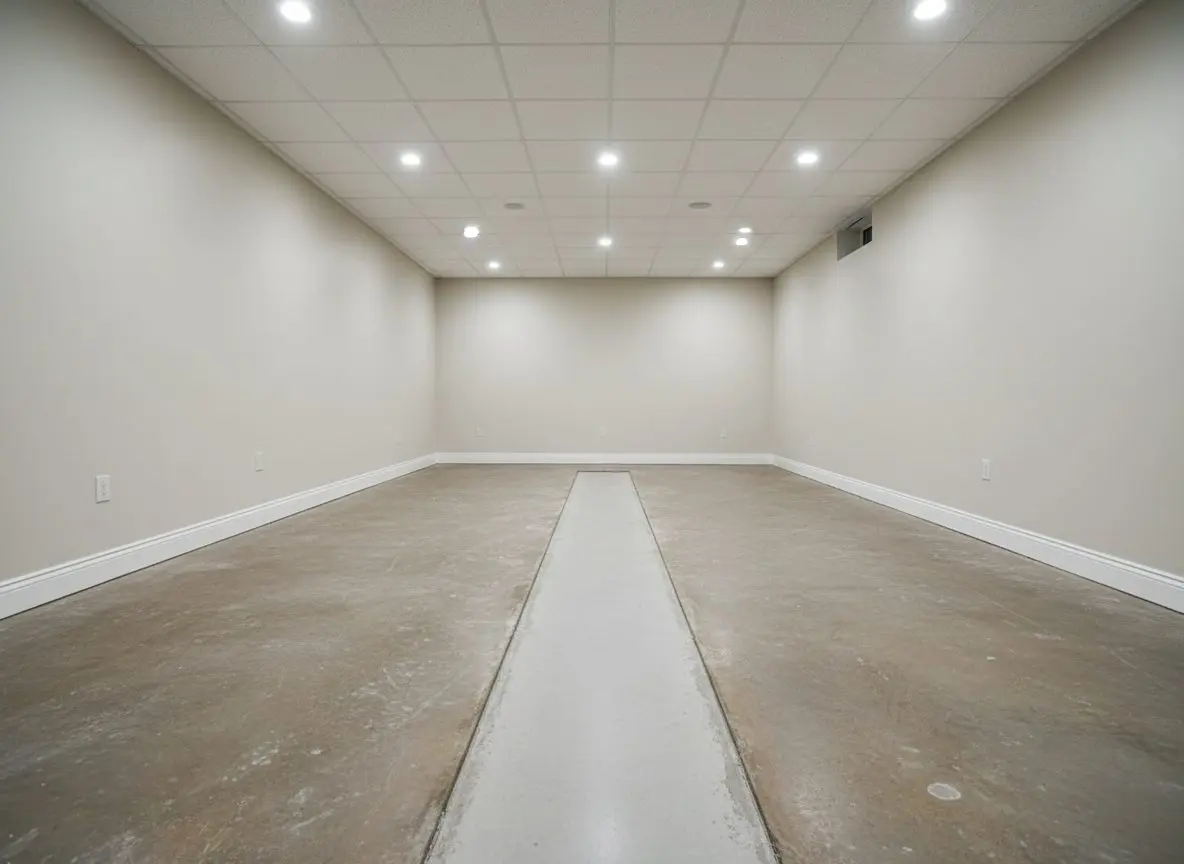
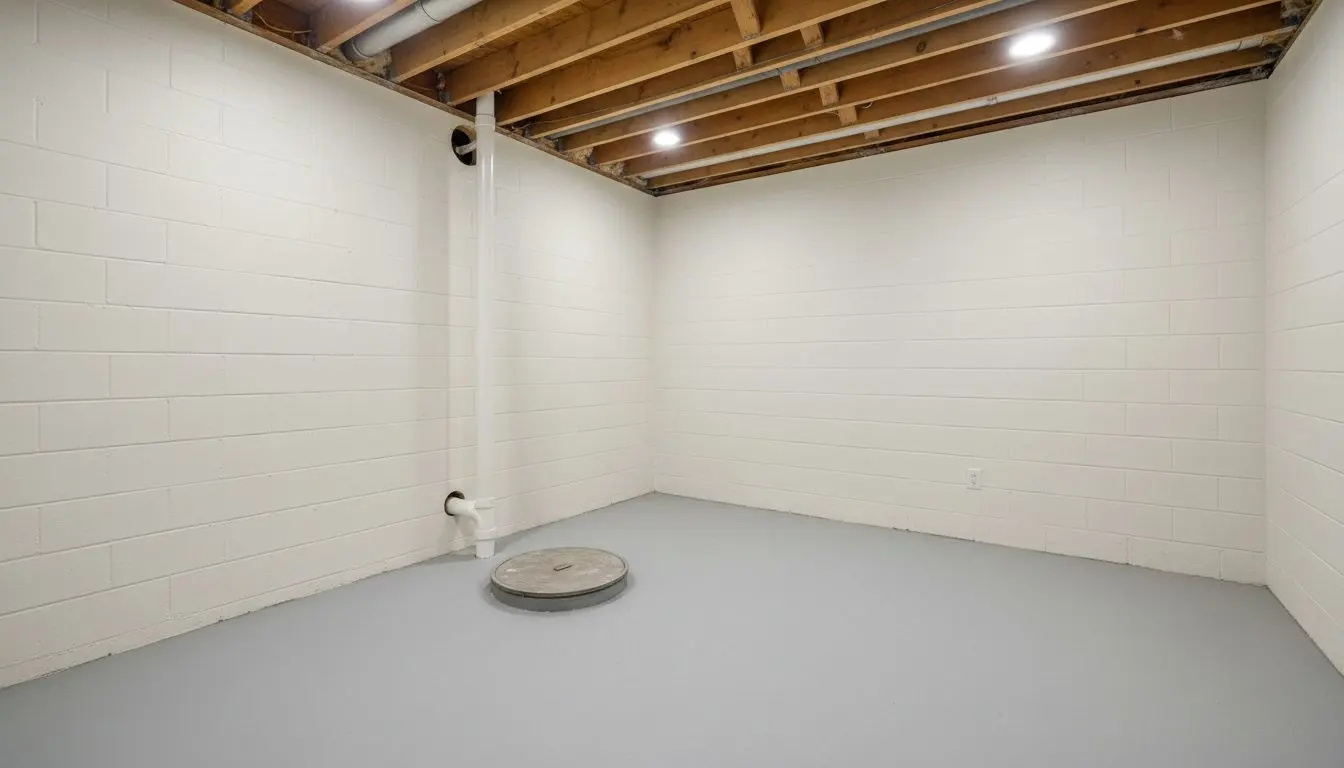
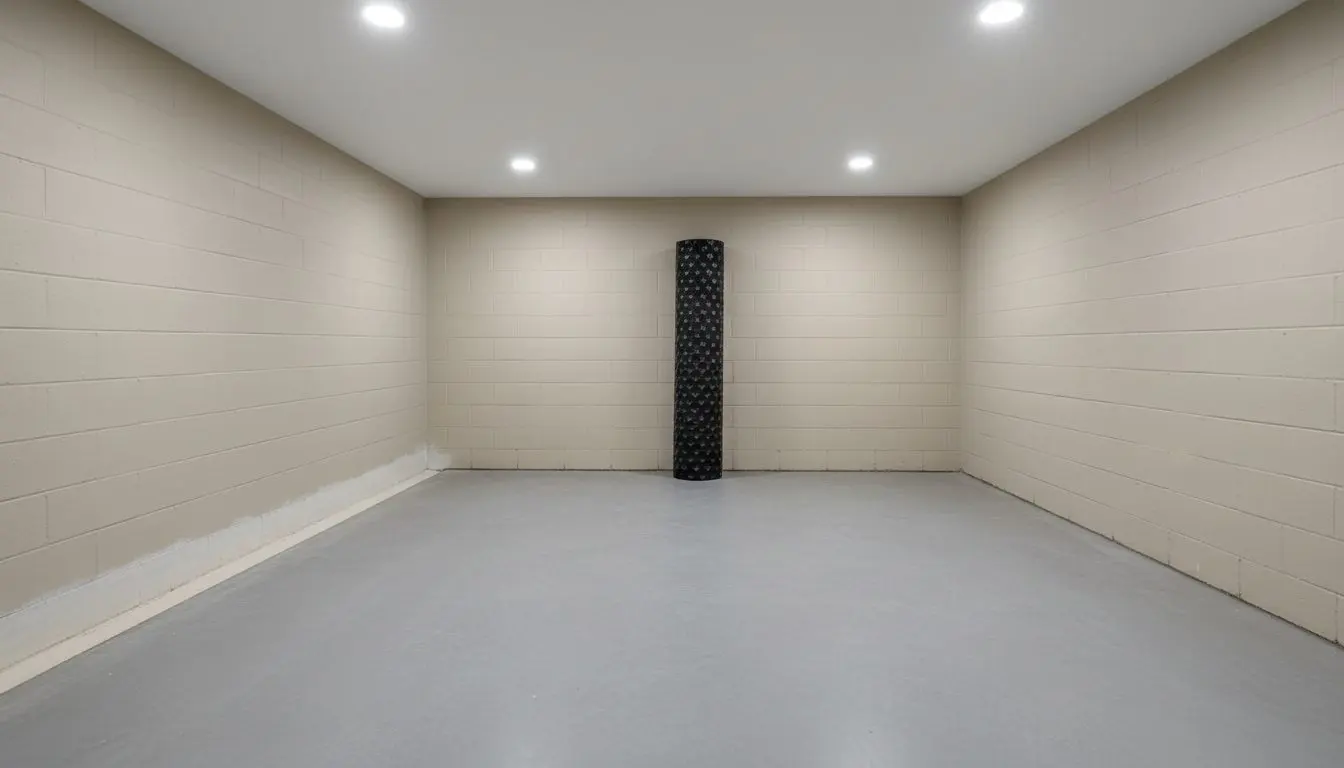
  • A dry basement in a house in Worcester with painted block walls and a pale strip of newer concrete running along the base of one wall where the floor was cut

    Basement Waterproofing

    For the owner who has watched a damp line creep along the block every spring, and for the seller handed a report naming the north wall three weeks from closing. Sometimes what is outside settles it and two downspout extensions are the whole answer. Where they are not, the drain goes into the edge of the slab.
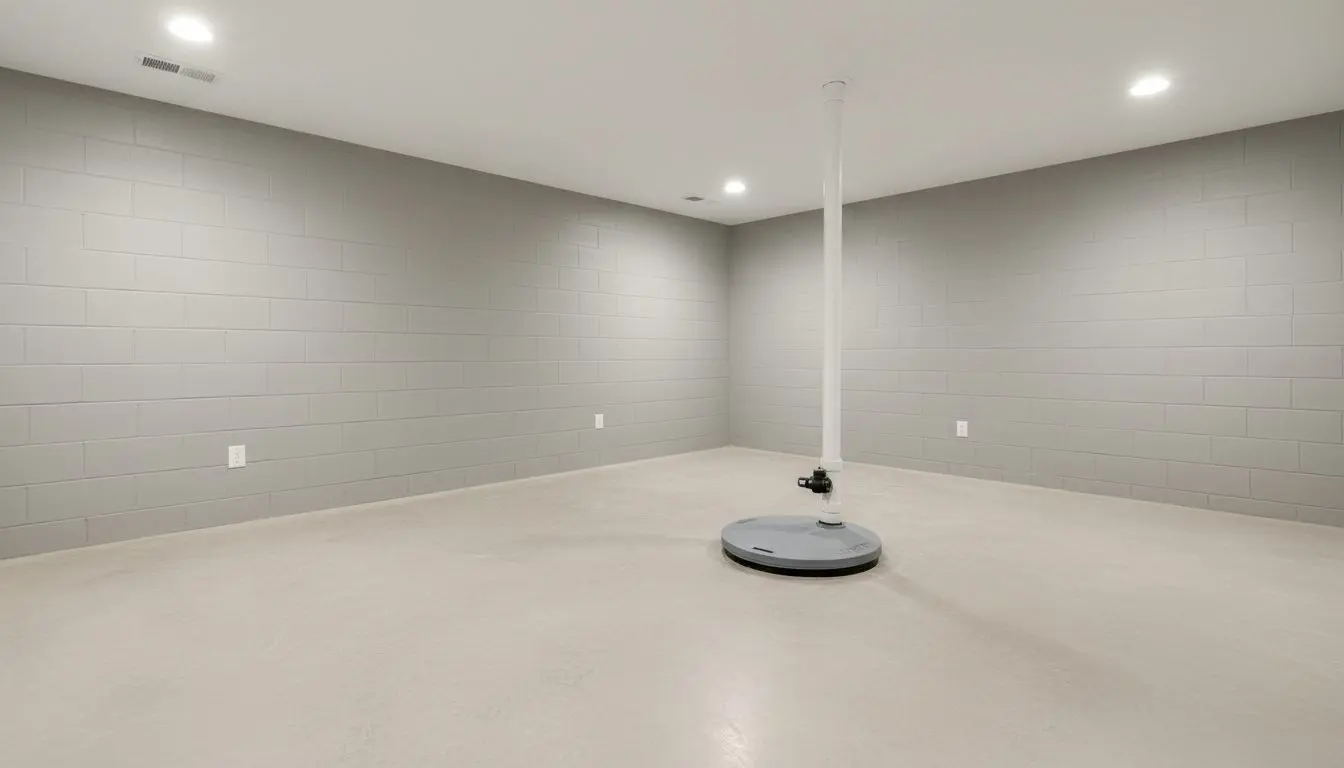
  • A sealed sump pit in a bright basement floor in a house in Worcester, its gasketed lid flush with the concrete and a white discharge pipe rising out of it

    Sump Pumps and Drainage

    For the house with a pump that cycles all night, one that stopped in the storm that mattered, or one still discharging where the city will not allow it. The pit is sealed and sized for the run, and the discharge leaves far enough from the wall that it is not back at the footing by morning.

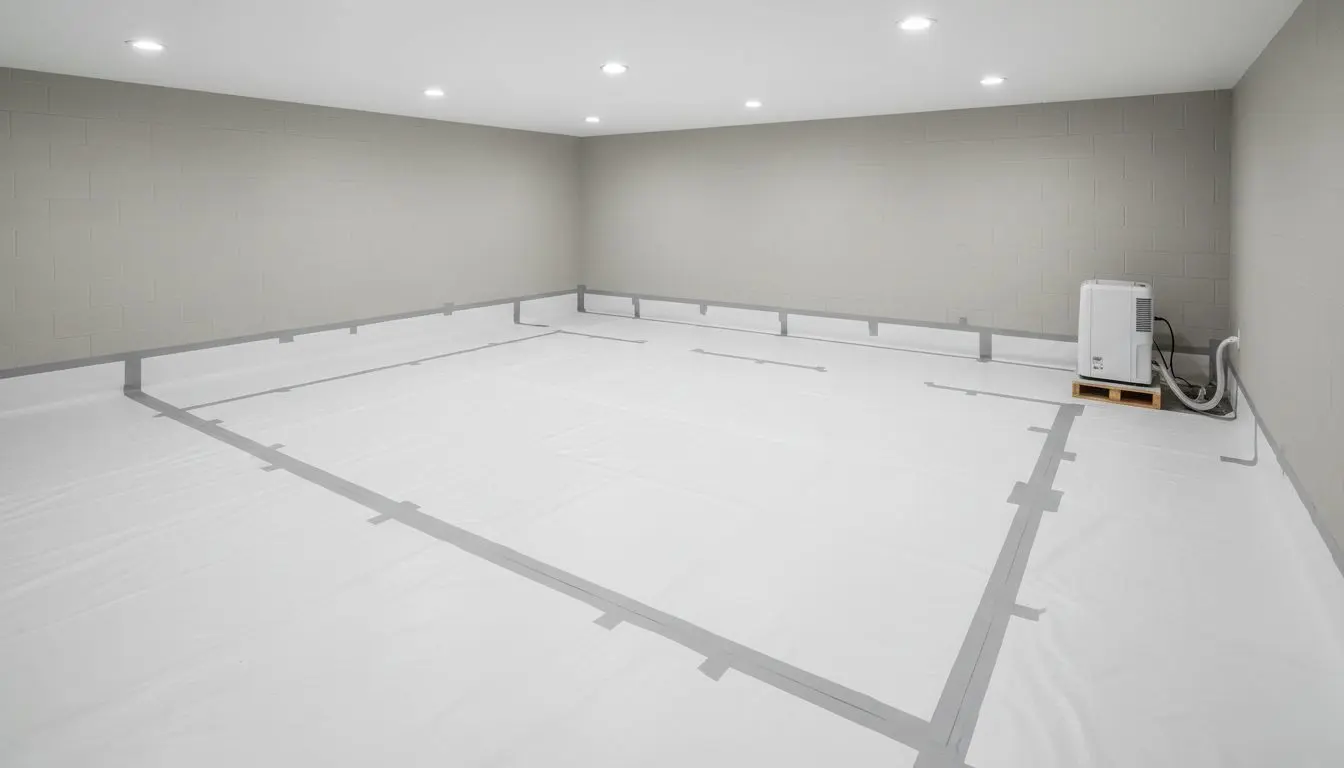
  • A dry basement in a house in Worcester with the concrete floor covered edge to edge in heavy white liner, the seams overlapped and taped

    Vapor Barriers and Dehumidification

    For the basement with a dry floor that still smells of itself in August, and for the storage end where cardboard goes soft on the shelf. When the trouble is the air rather than the ground, a barrier over the slab and a fixed unit plumbed to a drain hold it steady with nothing to empty.

Interior drain, or digging the outside wall up?

Most wet basements around here are settled from the inside, for a fraction of the digging.

When the water is arriving at the joint between the wall and the floor, or coming up through the slab, an interior drain and a pit will take it. That is inside work, it runs in two or three days, and the drive, the steps and the planting all stay where they are.

When the ground outside falls towards the house, a window well fills in every storm, or the wall itself is failing, then digging is the answer. No interior drain stops water being pushed at a wall from four feet up, and draining the inside of that wall only moves the problem indoors.

We say which on the visit, after looking at the grade, the gutters and the line the staining takes across the block, and we say it when the answer is the cheap one. If two downspout extensions fix it, that is what you get told, and there is nothing to pay for being told it.

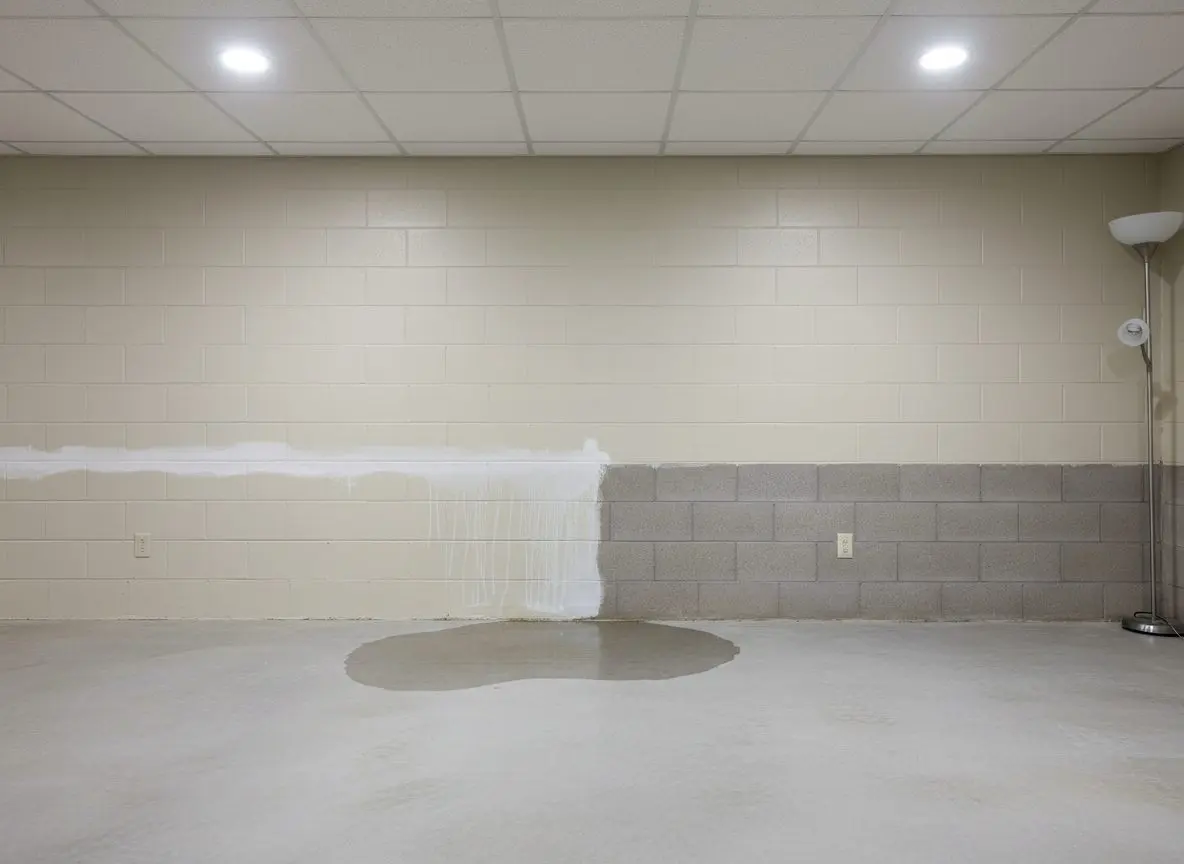
A basement wall meeting the floor, with a pale staining line across the block above the joint and a shallow pool of water on the concrete.

Six decisions about how the water is handled

None of these decides whether the basement ends up dry. They decide what it takes to keep it that way.

How much of the perimeter is drained
A hillside lot often takes water at one wall only, and forty feet of drain settles it. Draining the full perimeter is more slab to cut and more stone to carry in, and it is the right answer when two walls are wetting.
Whether the pump has a backup
One pump on the house circuit is fine until the power goes out in the storm that brought the water. A battery unit sits beside it on the same discharge line, and it is the difference between a wet floor and no floor at all.
Where the discharge comes out
The shortest run is straight out through the rim and down the wall, which is also the run that puts the water back at the footing. Twenty feet down the garden, or into a drywell, is more trench now and nothing to think about in March.
Whether the walls get a membrane
Bare block can be painted and watched. A dimple membrane run from the drain up the wall gives the water a route down and lets the block dry inwards, and it is what a stud wall wants standing in front of it.
How the air gets dried
A portable unit with a bucket works for as long as somebody keeps emptying it. A fixed dehumidifier plumbed into the pit or onto a condensate pump holds a set humidity and nobody thinks about it again.
Whether the pit is sealed
An open pit is cheaper and lets damp air straight back into the room off the water sitting in it. A gasketed lid keeps that down there, and it is most of the difference between a basement that smells musty and one that does not.

A drain still taking water in ten years

Perforated pipe in washed stone, filter fabric over the top, and a pit deep enough to take the whole run.

The drain is four-inch perforated pipe laid at the footing in three-quarter washed stone, with filter fabric over the stone so fines cannot wash down into it. That is the whole difference between a run that still moves water in ten years and one that chokes in two.

The pit is an eighteen by twenty-four liner with a gasketed lid, and the pump stands on a solid base rather than on the silt at the bottom. Every pump gets a check valve and a union above it, so it can be lifted out and swapped in ten minutes without cutting pipe.

Discharge is rigid pipe out through the rim and away from the wall, never into the sanitary sewer. Membrane runs from the drain up the wall so the block dries inwards.

A channel cut at the edge of a basement floor with four-inch perforated pipe sitting in washed stone, ready for the fabric to go over it.
A sump pit with a gasketed lid, a pump standing inside it and a check valve on the discharge pipe above.
  • Four-inch perforated pipe laid at the footing
  • Three-quarter washed stone under filter fabric
  • Eighteen by twenty-four pit with a gasketed lid
  • Check valve and union above every pump
  • Discharge run outside, never to the sewer
  • Dimple membrane from the drain up the wall

Ask the other two quotes what size stone goes around the pipe and whether the pit gets a lid, then call and we will come and read the wall.

(508) 555-0147

Why does one wet basement cost twice what the next one does?

Two basements with the same puddle rarely quote alike. How far the drain has to run, what the slab is made of and where the water can be sent decide most of it.

How much slab has to come up
Cutting a foot-wide channel around forty feet of wall is a morning. Doing the full perimeter with a chimney base and a stair footing in the way is two days, and a great deal more concrete to carry up and out.
What the slab is made of
Four inches of plain concrete cuts cleanly and lifts in strips. A slab poured over ledge, or one with a second slab laid on the first, takes the saw slower and comes up in pieces that have to be broken smaller.
Where the discharge can go
A rim exit into a garden that falls away is an hour of work. A flat lot with nowhere to fall means a longer buried line, a pop-up at the end of it or a drywell dug out and stoned at the far corner.
How many pumps it needs
One pump and one float is the usual answer. A deep pit under a tall house, or a street where an outage means water on the floor, takes a second pump and a battery standing beside the first.
Whether the walls are open already
Bare block takes a membrane straight away. A basement that has already been framed and boarded has to be opened along the bottom of each wall before anything can run behind it, then closed up and repainted.
What the air needs afterwards
A drain deals with liquid water. A basement still reading seventy percent humidity in August needs a fixed dehumidifier plumbed to a drain, and the condensate line for it is priced on its own.

The slab and the outside grade are read before any of this is priced, and the scope names the drain, the pit and the pump on separate lines. Get a free quote

From your first call to a room you can furnish

Four to seven weeks on a whole basement, and the noise and the dust are over inside the first two of them.

  1. You call, we come and look

    Same day callback

    We ask what you want the basement to do and what it does when it rains, then come and look. You are left knowing the moisture picture, the true ceiling height and what the room can hold.

  2. A written scope and price

    Within a few days

    You get the scope in writing, naming the framing, the insulation, the floor and the ceiling separately, so you can see what changing any one of them does to the number.

  3. Drawings and permits

    Two to four weeks

    We draw the layout, file it with the city and wait. Electrical and plumbing trades pull their own permits. Nothing gets opened up until the paperwork is back.

  4. Water first, then framing

    Three to five days

    Anything wet is dealt with before a stud goes up, which can mean a perimeter drain and a sump. Then studs go up clear of the wall with foam insulation behind them.

  5. Services in, then board

    One to two weeks

    Wiring, ducts and any plumbing go in while the walls are open. Then board, tape, the floor and the ceiling, and it stops reading as a basement.

  6. Signed off and swept

    One day

    The final inspection is signed off, the offcuts and the tools go, and the floor is swept. You are handed the sign-off, the paint you can touch up with and where the sump switch sits.

Call and you get a callback the same day, then a free visit to measure up and find where water gets in.

Get a free quote

What a dry basement is worth at the inspection

Water downstairs is the finding a buyer's inspector never leaves out of the report.

No published report prices basement drainage as a line item in MA. The remodeling studies price whole rooms a buyer shops for, not the pipe underneath them, and we are not going to lift a number out of one and pretend it covers this.

What we can tell you is what happens at the sale. A staining line on the block, salt bloom at the joint or a rust ring around an old pump gets written up, and from that point it is a negotiation instead of a fact. A drain with an invoice, a pit with a sealed lid and a discharge line that visibly runs away from the house ends that conversation before it opens. Fresh white paint on the wall does not, because every inspector in Worcester has seen it before.

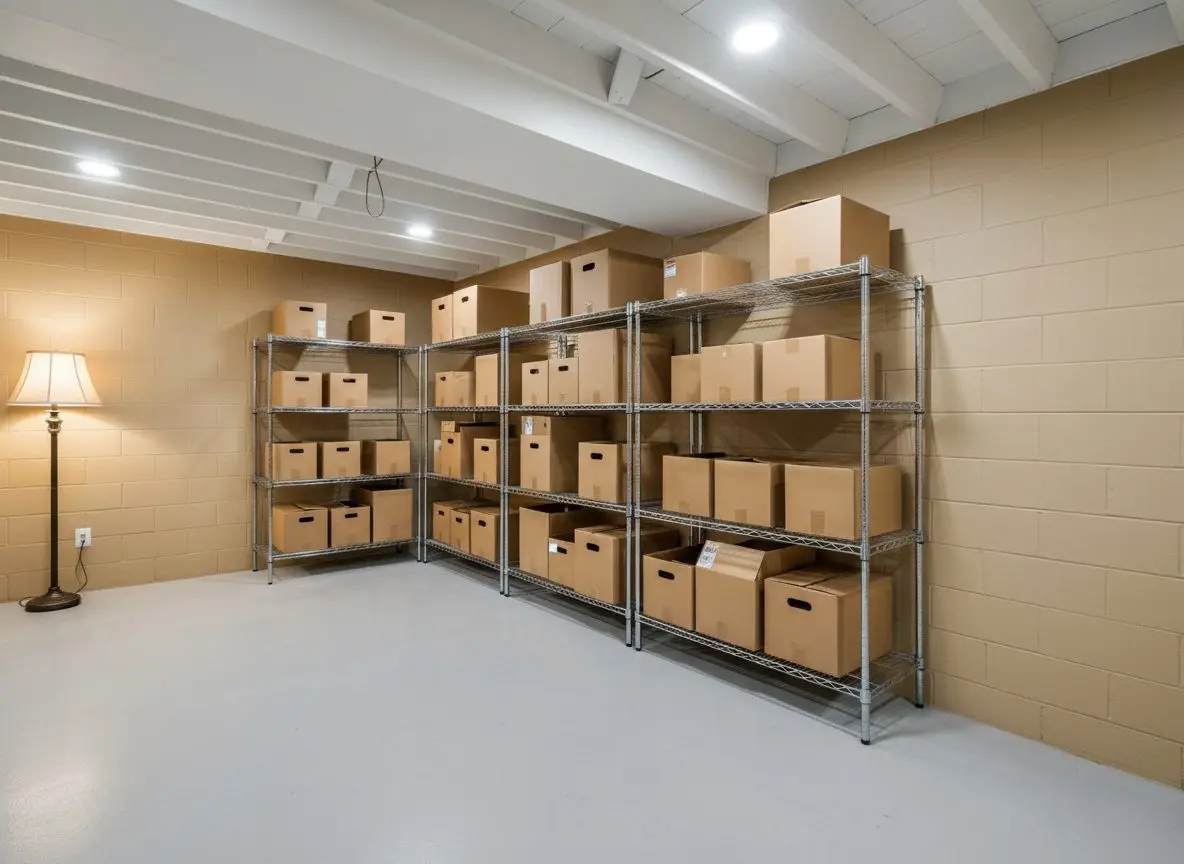
A dry, clean basement floor in a house in Worcester with storage shelves and cardboard boxes standing straight on the concrete

What Worcester ground does to a basement wall

The melt arrives in March while the ground is still frozen, the city will not take a sump line into the sewer, and a hillside lot pushes the lot of it at one wall.

March melt lands on frozen ground
The wettest week here is not a summer storm, it is a thaw over ground still frozen a few feet down. None of it soaks in, so it runs sideways along the frost line until it reaches a footing, which is why the calls come in March rather than July.
A sump cannot go to the sewer
The city will not allow a sump or a foundation drain into the sanitary sewer, so every discharge is run outside and taken far enough from the wall that it is not arriving back at the footing. On a narrow lot that is the part nobody has thought about.
Hillside lots wet one wall only
Most of this city is built on grades, and on a sloping lot water reaches the uphill wall and never the other three. Forty feet of drain on the right wall does what a full perimeter would, and working out which wall takes most of the first visit.

Wet basements we have dried out nearby

Six drainage jobs, each with the town and what was actually arriving at the wall. All of the cutting, drainage and pump work was done by our own crew.

What people said after the first wet spring

  • Rated 5 out of 5

    Water across the floor by the stairs every March. They ran a drain along the fieldstone side and set the pit in the low corner. First spring in nine years with a dry slab.
    Rob M. Leicester Waterproofing and Moisture Control
  • Rated 5 out of 5

    The town would not sign off on my son's bedroom without a proper egress window. Digging the well ran two days over because of ledge, they told me that the morning it happened, and it passed first time.
    Alina K. Shrewsbury Egress and Code Compliance
  • Rated 5 out of 5

    We only meant to do the one corner for a desk. It ended up with the boiler and the washer framed into their own room, which I would not have thought of, and the panel by the shutoff was their idea too.
    Greg P. West Boylston Full Basement Finishing

If you would rather see a pit and a drain than read about one, ask and we will find a job near you.

Get a free quote

FAQs

Frequently asked questions

Questions people ask about a wet basement

Why is the basement only wet in March?

Because the ground is still frozen when the snow goes. Melt cannot soak in, so it travels sideways along the frost line until it meets a footing, and it arrives in the week nobody is watching. A basement that is bone dry in July can still be a wet basement.

Could gutters and grading fix it instead?

Sometimes, and we will tell you when. A downspout emptying two feet from the wall, or ground that falls back towards the house, puts more water at a footing than most people believe. If that is what is happening here, that is what you get told, and there is no charge for telling you.

Will you have to break up the floor?

For an interior drain, yes, a strip about a foot wide along the walls being drained. It is saw cut rather than broken out whole, the spoil goes up in buckets, and the concrete is poured back over the stone in the same week. The rest of the slab is not touched.

How loud is it, and for how long?

The saw is the loud part and it runs for most of one day on a typical run. Breaking out and carrying is another day, quieter and dustier. We seal the doorway at the top of the stairs and run the extraction outside, and by day three it is stone and pipe rather than noise.

Where does the pump send the water?

Outside, through a rigid line that leaves the rim and runs far enough from the house that it cannot get back to the footing. It never goes into the sanitary sewer, which the city does not permit. On a flat lot it goes to a buried line and a pop-up, or to a drywell.

Do I really need a backup pump?

If a power cut and a storm can arrive together, and here they do, then yes. A battery unit sits beside the main pump on the same discharge and runs when the power is off or the first pump has failed. It is one of the cheapest parts of the job and the one people wish they had.

Would a dehumidifier on its own do it?

Only if the problem is air. A dehumidifier does nothing about water arriving through the wall or up through the slab, and running one against liquid water just gives you a bucket to empty. Once the water has a route out, a fixed unit plumbed to a drain holds the room at about forty five percent.

Is that white paint on the wall waterproofing?

No. Sealer paint holds back damp coming through the face of a block and that is all it does. Against water under pressure it lifts, which is what the flaking patches are telling you. It is worth having on a wall that is already dry, and it is not a drainage system.

What if the wall is cracked or bowing?

Then it stops being our job, and we tell you on the visit. Bowing block, a horizontal crack, a sheared pier or a wall that has moved is a structural engineer's call, and the repair belongs to a foundation contractor. We hand it over rather than drain around it and hope.

Can you do this in a basement already finished?

Yes, and it costs more because of the opening up. The bottom foot of board comes off along the walls being drained, the framing stays where it can, and everything is closed up and repainted afterwards. What gets cut is agreed before anything is cut.

How soon can a floor go down over it?

Once the new concrete has cured, which is a few days, and once the wall has been watched through one wet spell. Where drainage and finishing are one job we book the framing three to four weeks behind the drain, so the block has time to dry inwards first.

Does the pump need its own outlet?

It needs a dedicated receptacle rather than an extension lead shared with the freezer, and the electrician sorts that out as part of the work. A backup unit needs its own space beside it for the battery. Both are on the drawing before a saw is anywhere near the slab.

Worcester Basement Pros

Basements in Worcester since 2012, and every call gets a callback the same day.

Worcester Basement Pros turns unfinished basements into rooms people use, in Worcester and out through Shrewsbury, Auburn, Holden, Millbury and Grafton. Framing and insulation, floors, ceilings and lighting, waterproofing and sump work, egress windows, basement bathrooms, wet bars and in-law suites.

Why give the basement to Worcester Basement Pros?

  • Fourteen years of basements in Worcester, trading since 2012
  • A dimple mat under every floor, never board straight onto slab
  • A written scope before anybody opens a wall
  • Permits filed with the city and the inspections booked for you
  • A free look at the basement, and a callback the same day

Tell us what you want the basement to do and what it does when it rains, and we will come and measure it. Call (508) 555-0147 and you get a callback the same day. If what you have is a bowing wall, a cracked pier or a radon reading, that is an engineer or a radon contractor rather than us, and we will say so instead of boarding over it.

(508) 555-0147

Give us a call

100 Front St, Ste 300, Worcester, MA, 01608

Where to find us

Book a basement visit

(508) 555-0147 Get a free quote