Egress and Code Compliance in Worcester

Egress windows and basement code in Worcester

We measure the opening you have against what the inspector measures, cut and line a new one where it will not do, and book the inspections ourselves.

What makes a basement bedroom legal, and who decides

You end up with a basement bedroom the city has signed off, and a window a child could climb out of alone.

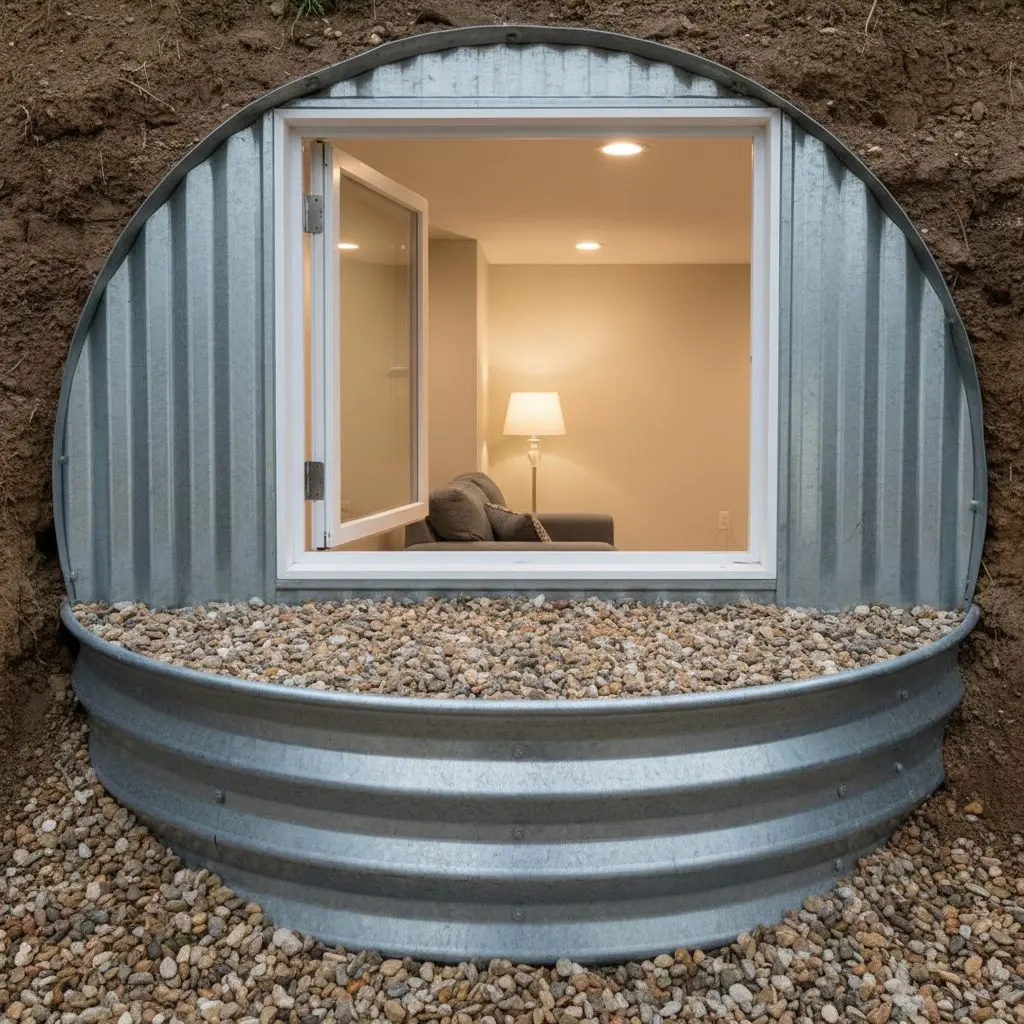
A window well outside a house, dug out and lined with corrugated steel, gravel in the bottom of it, with the basement window inside standing open.

This group is about whether it is legal to sleep down there. The opening you get out of, the well outside it, the stair you get down by, the headroom over both, and the permit and the inspection that close the job out.

Keeping that same room dry is the next question along, and it sits on waterproofing and moisture control.

We have cut and fitted a little over two hundred egress openings around Worcester since 2012, and more than half of them went into fieldstone rather than poured concrete.

Most calls are for one egress window in a room about to become a bedroom, and that is the bulk of it. Then the stair down, which is usually too steep, too narrow or has no handrail worth holding. Then the paperwork, on a basement somebody else finished without one.

Every opening gets a steel lintel set and grouted before the block below it comes out, so the load above never rests on the sash. That is a window that still opens in ten years rather than one that binds.

Two calls, mostly. A family turning the basement into a teenager's bedroom and told by an agent that it does not count, and a landlord whose rental inspection came back naming the window.

Ask for a free egress check at (508) 555-0147 and we will come and measure what you have. You will stop describing it as a spare room and start putting somebody in it.

Everything the egress and code work covers in Worcester

The cutting, the well and the paperwork are ours. The wiring for the alarms is done by a licensed electrician we bring in.

  • Cutting a new egress opening in a wall
  • Enlarging a basement window that is too small
  • Digging and lining the window well outside
  • Well covers and ladders that pass inspection
  • Replacing a basement stair that is too steep
  • Handrails, guards and headroom over the stairs
  • Permits filed and inspections booked for you
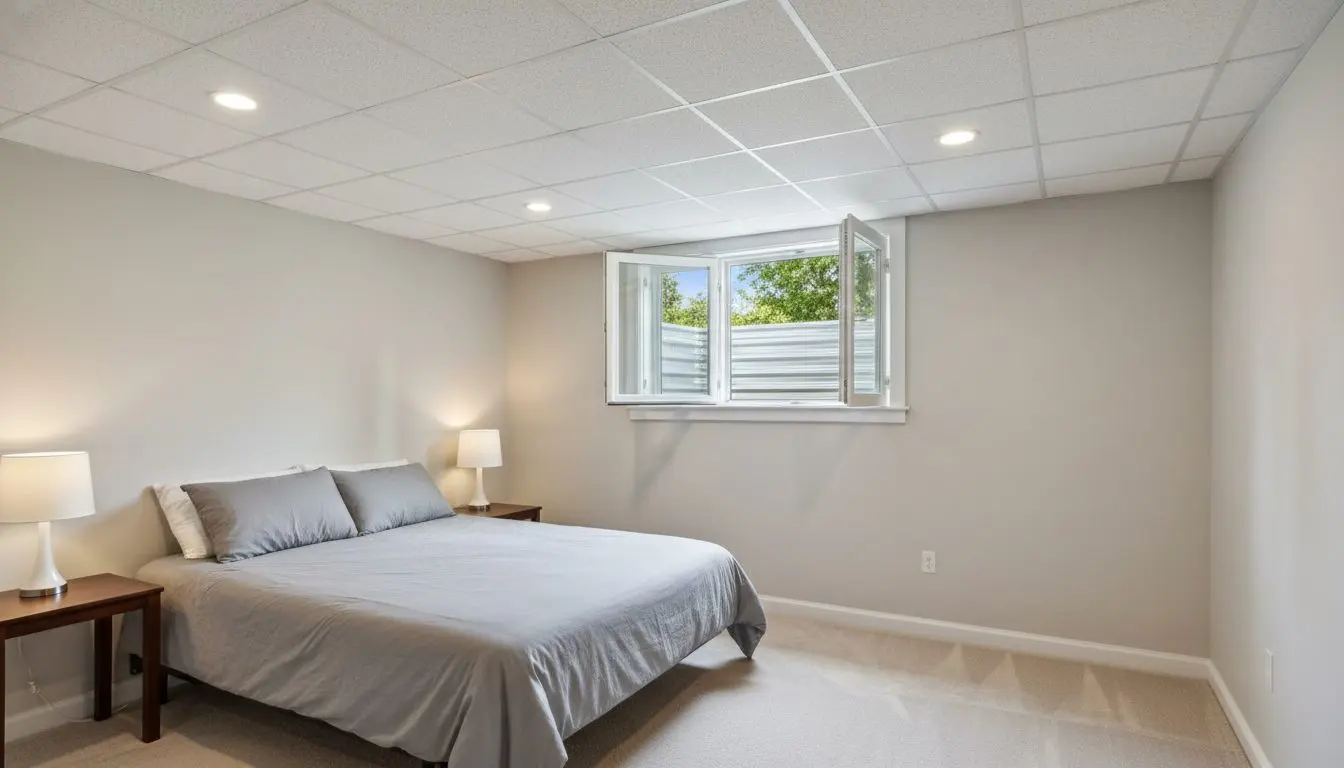
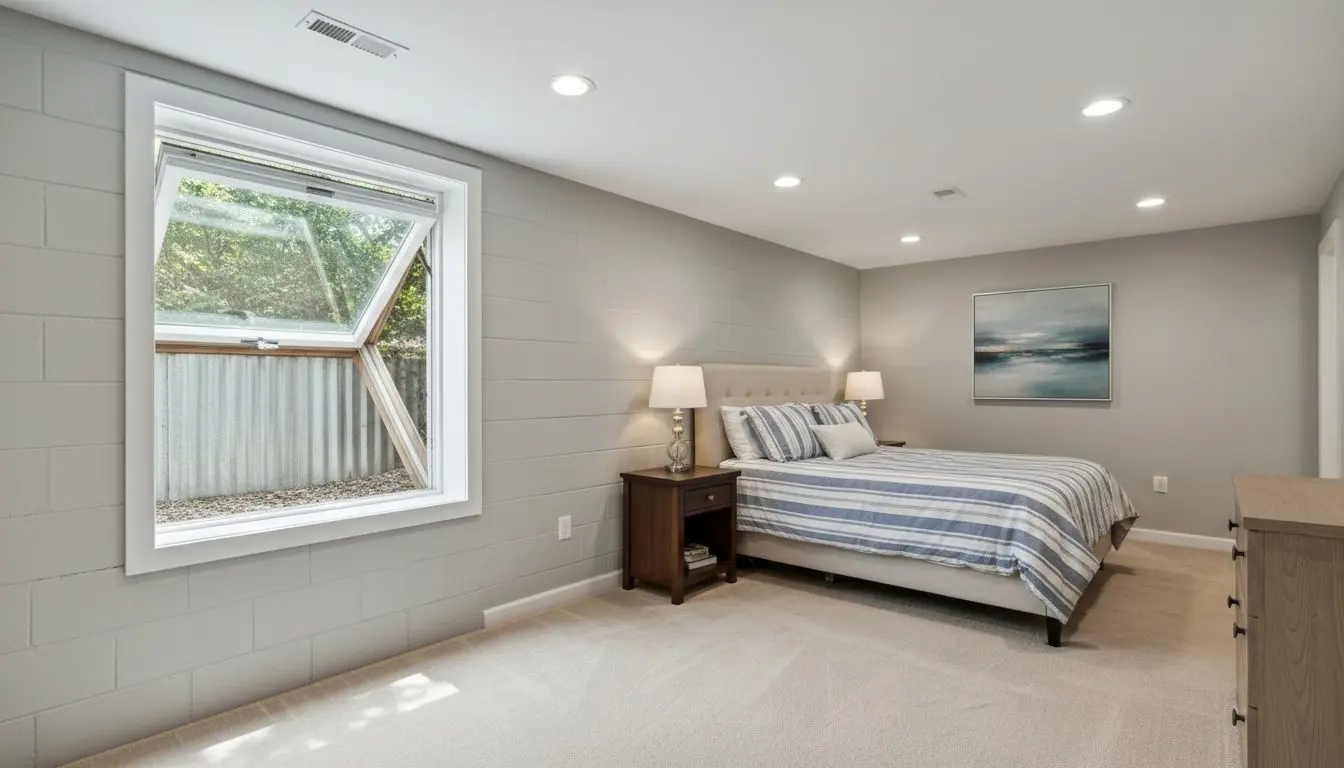
A basement bedroom with an egress casement window open in the wall behind the bed, daylight coming down the well and into the room.

Services

The egress and code jobs we get called for

  • A finished basement bedroom in a house in Worcester with a wide egress casement window standing open in the block wall

    Egress Window Installation

    For the room downstairs that is about to become a bedroom, and for the owner told by an agent that it will never count as one. We measure the clear opening with the sash swung wide rather than the hole in the wall, then say whether what you have already passes before anything is cut.
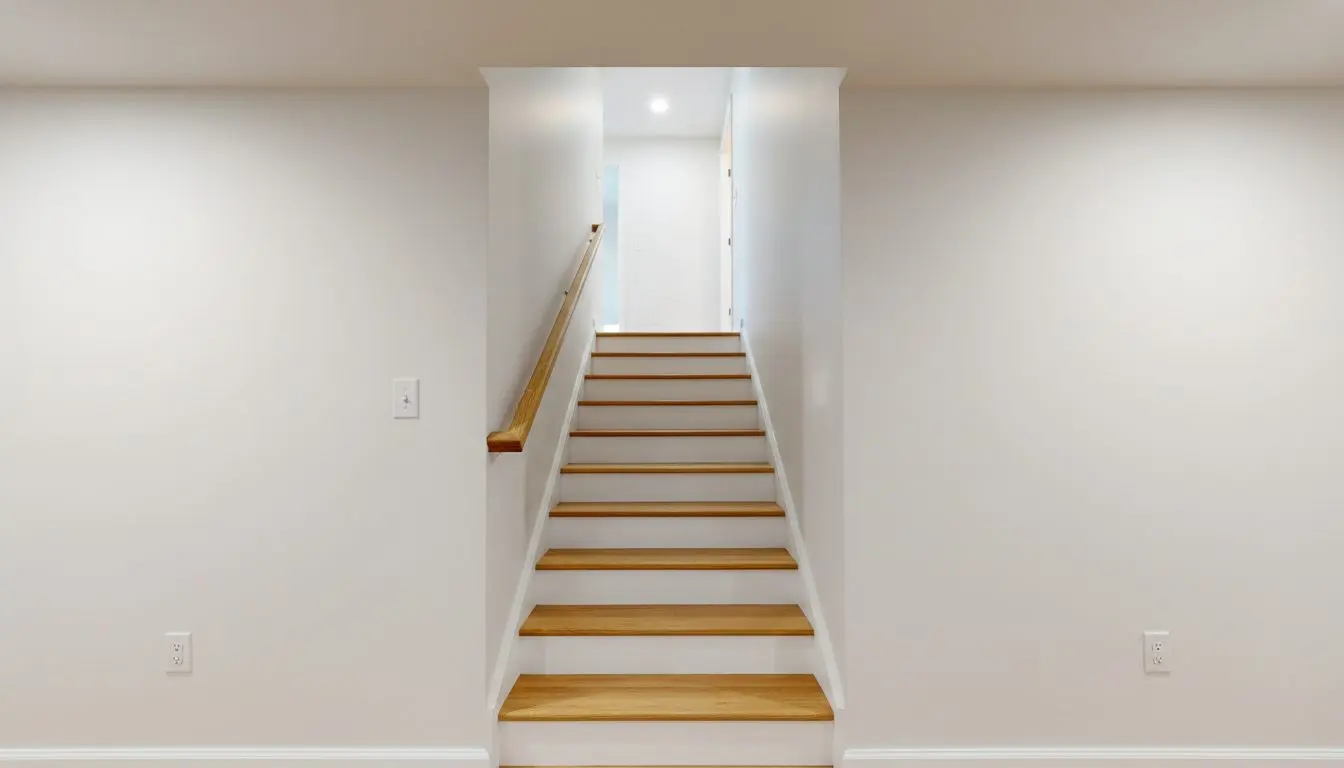
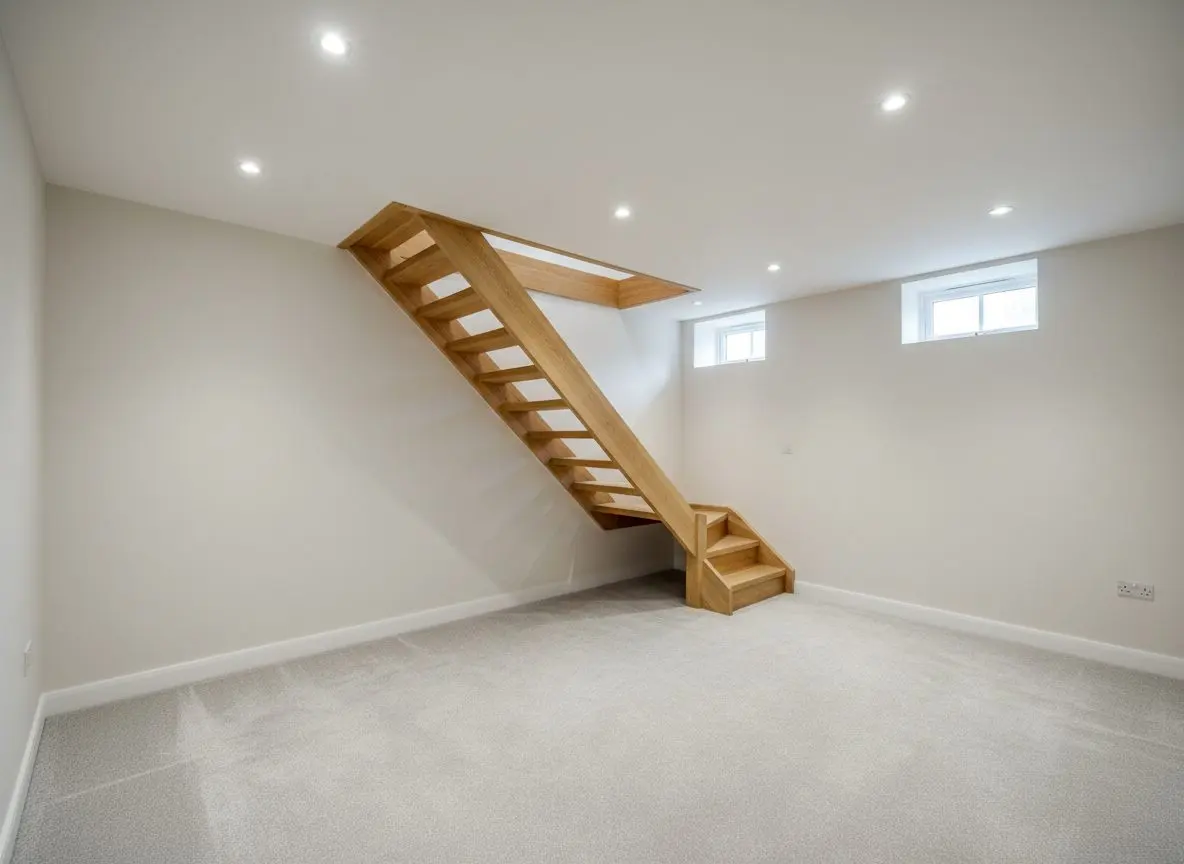
  • A finished basement stair in a house in Worcester, Massachusetts, seen from the bottom of the flight, painted closed risers

    Basement Stairs and Access

    For the stair you have to turn sideways on, the one with no rail worth holding, and the bulkhead that is the only other way out. Most stairs keep their stringers and take new treads, a rail and a light. Rebuilding to a shallower pitch moves the opening at the top, and we say which yours needs.

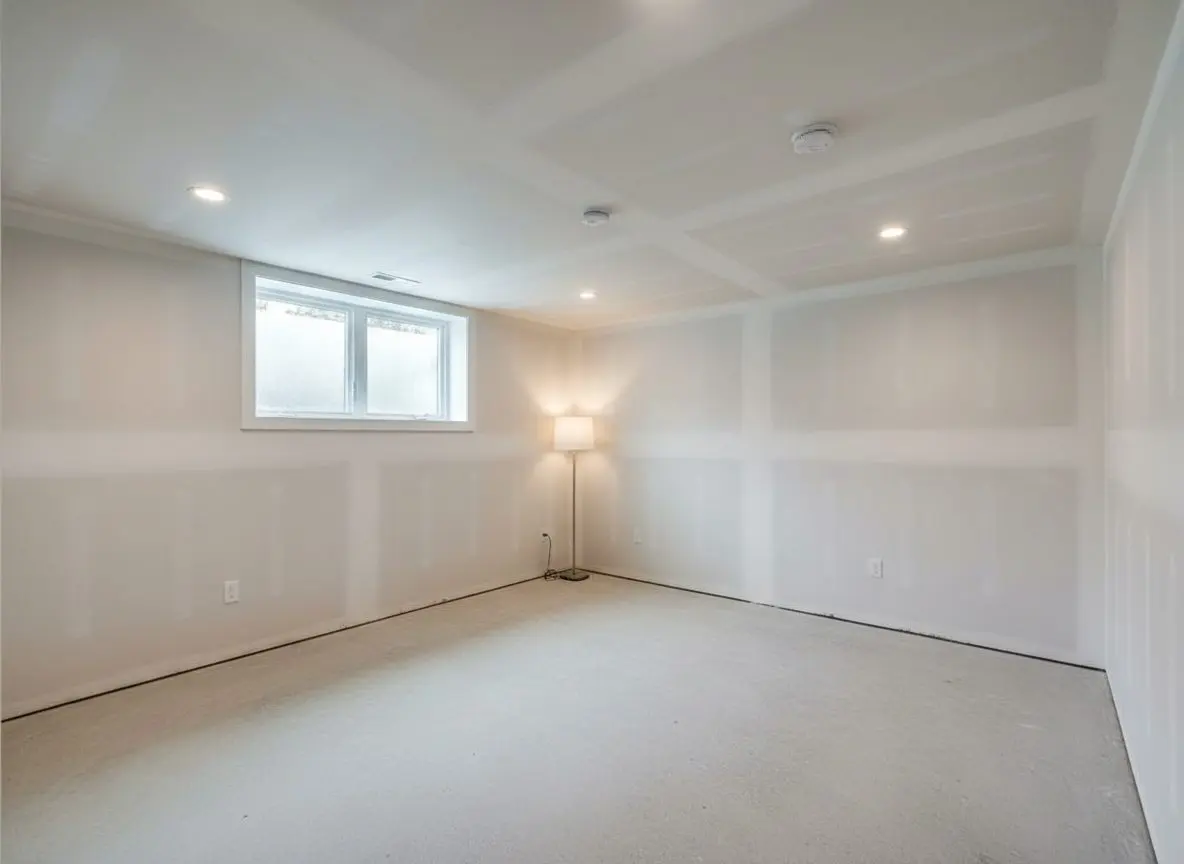
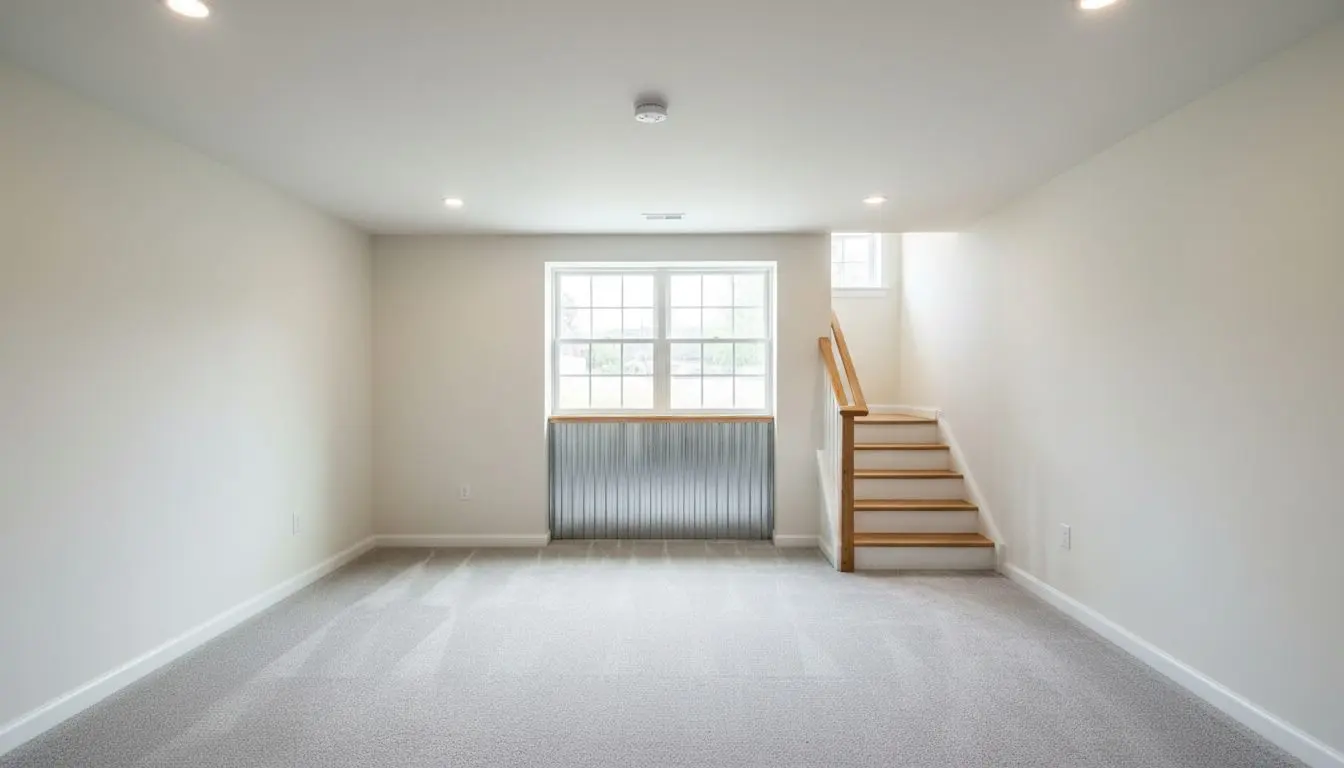
  • A finished basement room meeting code, wide egress window in a lined well, smoke alarm on the ceiling and a clear stair beyond

    Permits and Code Upgrades

    For the owner who has just found out the basement was finished without a permit, and for anyone listing a house where the third bedroom has no paperwork behind it. We walk what is there against what the city asks, list what has to change, then file the drawings and book the inspections ourselves.

Enlarge the window you have, or cut a new opening

More basement windows can be made to count than people expect.

When the head of the existing opening is already high enough and the wall under it is sound, the sash comes out, the sill drops a few courses and a casement goes back in. Same hole, wider and lower, and the wall above it is never disturbed.

Where the opening sits under a beam pocket, hard against a corner, or on the wall with eight feet of soil behind it, enlarging it is the expensive answer. A new opening on a shallower wall gets a proper lintel, a shorter well, and a room that is not looking into a pit.

We tell you which on the visit, and we say so when it is the cheaper one. If the window you already have measures up with a new sash in it, that is what goes in the quote, and you can hold us to the tape.

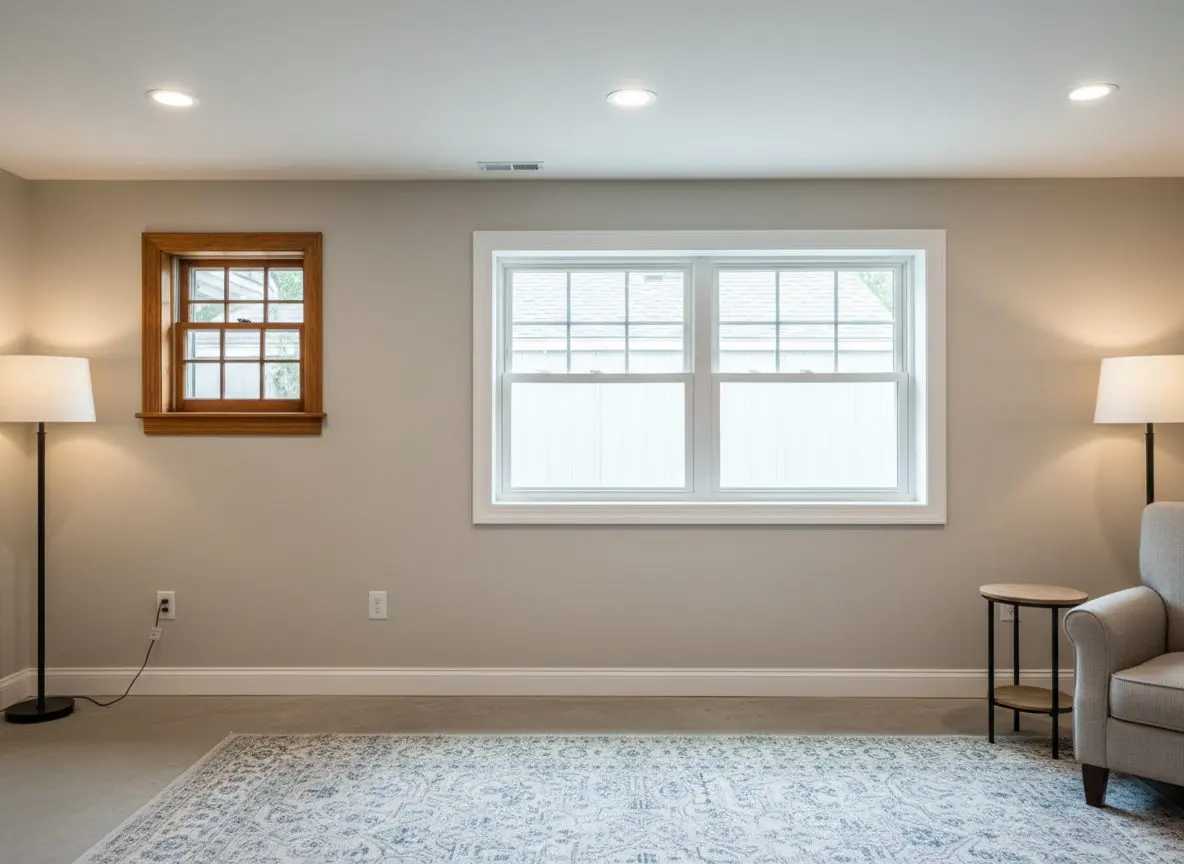
Two basement windows in the same wall of a house, one a small original sash and one a wide egress casement, so the difference in size is plain.

What you get to decide about the way out

The wall and the ground outside it are fixed. The window, the well, the cover and how far you take the stair are yours.

Casement or in-swing hopper
A casement swings wide and clears the whole opening, so the hole in the wall can be smaller. A hopper swings inward and eats floor space you may want for a bed. Same wall, different amount of cutting.
How deep the well goes
A shallow well takes a stone base and nothing else. A deep one takes an extra ring, a rung to climb and a great deal more digging, and on the low side of a sloping lot that is most of the extra day.
The cover over the well
A flat grate keeps leaves out and lets rain and snow straight in. A clear domed cover keeps both out, holds the snow load off the sash and gives the room daylight it would not otherwise have.
Whether the stair gets replaced
A stair can often keep its stringers and take new treads, a handrail and a light. Rebuilding it to a shallower pitch means moving the opening at the top, which is joists and floor rather than carpentry.
Who does the digging
A machine can reach the wall on most lots and takes half a day. Where the only way in is a side path between two houses, the same hole is dug by hand and the spoil is barrowed out, which is two days more.
How the room is finished after
The opening can be left as a trimmed hole in bare block for now, or boarded, cased and painted into the room in the same week. Leaving it lets the inspection happen before you have decided anything else.

A casement, not a slider, and a well you can climb

Steel lintel over every opening, gravel to a drain under it, and a cover that opens from inside.

A casement or an in-swing hopper gives you the whole opening when it swings. A slider gives you half of it, which is why one that looks big enough on the tape often is not, and why we measure the clear opening with the sash open rather than the hole in the wall.

Openings in poured concrete are wall-sawn. Openings in fieldstone come out by hand and the stone is reset either side of a galvanized lintel. Wells are corrugated steel bolted back to the wall and bedded in crushed stone that drains, not soil that holds water.

Every well gets a molded rung to climb and a clear polycarbonate cover that lifts from inside with no tools.

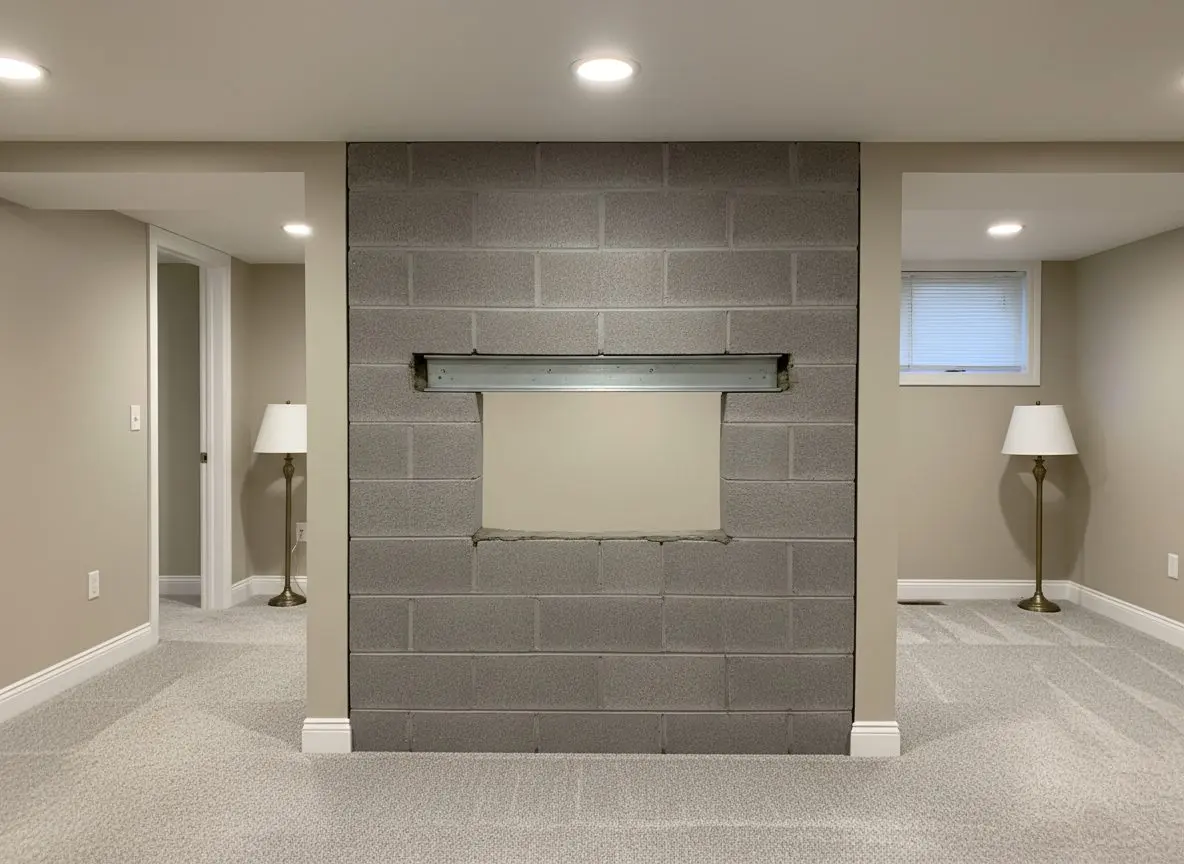
The head of a cut wall opening, the galvanized steel lintel set across it and grouted, block reset up to the underside of it.
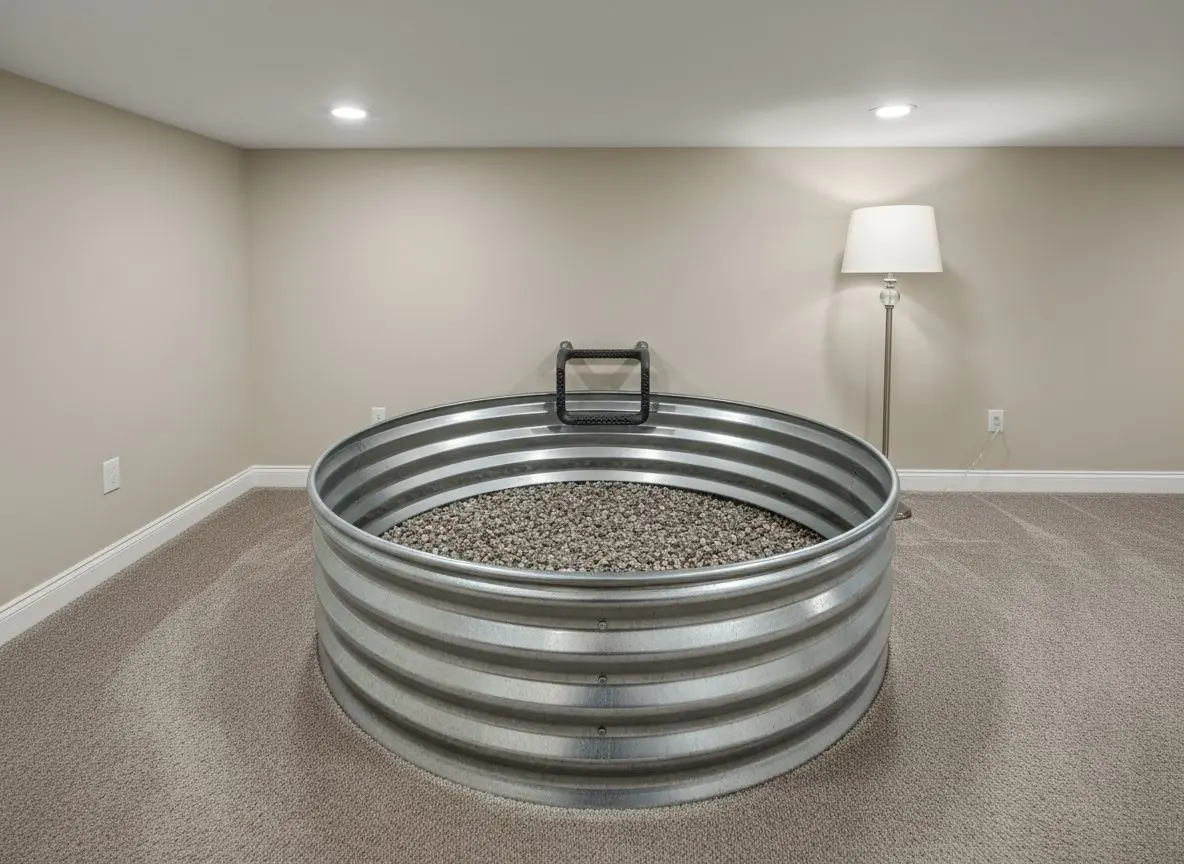
A corrugated steel window well seen from above, crushed stone in the bottom and a molded climbing rung fixed to the back of it.
  • Casement or hopper sash, never a slider
  • Galvanized steel lintel over every cut opening
  • Corrugated steel well bolted back to the wall
  • Crushed stone under the well, drained not soil
  • Polycarbonate cover that lifts from inside
  • Molded rung fixed in any well above knee height

Call and we will come and measure the opening you have, then tell you whether it counts before you spend anything on the room.

(508) 555-0147

Why does one egress window cost twice what the next one does?

Two windows the same size on the drawing rarely price the same. What the wall is made of, how deep the ground is outside it and what the stair needs decide most of it.

What the wall is made of
Poured concrete is wall-sawn in a morning and the cut comes out clean. Fieldstone comes out stone by stone, takes a lintel first and is rebuilt either side, which is most of a day on its own.
How deep the ground is outside
A wall that is two feet under grade takes a single well ring. One that is six feet under takes three of them, a rung to climb, and enough spoil that it leaves in a truck rather than round the side.
Whether a machine can reach it
A mini digger on the lawn does in half a day what two people with shovels do in two. On a tight lot with a fence and a path between houses, the hole is dug by hand and the price follows the hours.
What the stair needs
New treads and a handrail on sound stringers is a day. A shallower pitch means the opening at the top has to move, and that is joists, headers and a floor to make good above it.
How the well drains
Crushed stone into a soakaway is the usual answer. Where the ground is ledge or already wet, the well has to be piped to the perimeter drain or to a sump, and that is a trench rather than a hole.
How many inspections it takes
One opening in a room that is already framed is one trip for the inspector. A basement being finished around it is a framing inspection, a rough electrical and a final, each waiting on the one before.

Which of these apply is settled outside with a tape and a test hole rather than over the phone, and the quote prices the digging separately from the cutting. Get a free quote

From your first call to a room you can furnish

Four to seven weeks on a whole basement, and the noise and the dust are over inside the first two of them.

  1. You call, we come and look

    Same day callback

    We ask what you want the basement to do and what it does when it rains, then come and look. You are left knowing the moisture picture, the true ceiling height and what the room can hold.

  2. A written scope and price

    Within a few days

    You get the scope in writing, naming the framing, the insulation, the floor and the ceiling separately, so you can see what changing any one of them does to the number.

  3. Drawings and permits

    Two to four weeks

    We draw the layout, file it with the city and wait. Electrical and plumbing trades pull their own permits. Nothing gets opened up until the paperwork is back.

  4. Water first, then framing

    Three to five days

    Anything wet is dealt with before a stud goes up, which can mean a perimeter drain and a sump. Then studs go up clear of the wall with foam insulation behind them.

  5. Services in, then board

    One to two weeks

    Wiring, ducts and any plumbing go in while the walls are open. Then board, tape, the floor and the ceiling, and it stops reading as a basement.

  6. Signed off and swept

    One day

    The final inspection is signed off, the offcuts and the tools go, and the floor is swept. You are handed the sign-off, the paint you can touch up with and where the sump switch sits.

Call and you get a callback the same day, then a free visit to measure up and find where water gets in.

Get a free quote

What an egress window is worth when you sell

A finished room only counts as a bedroom if there is a legal way out of it.

No published remodeling report puts a resale figure on an egress window. Studies price the job a buyer shops for whole, a kitchen or a bath, and this is a line inside one of them. Anybody quoting a percentage for it has made it up.

What can be checked is the listing. A basement room with a legal way out and a permit behind it gets counted as a bedroom; the same room without one is finished square footage, and it is the bedroom count rather than the floor area that moves a search filter.

The decisions that hold that value are dull ones. A permit closed out, a sash that still opens in ten years, and a well that drains.

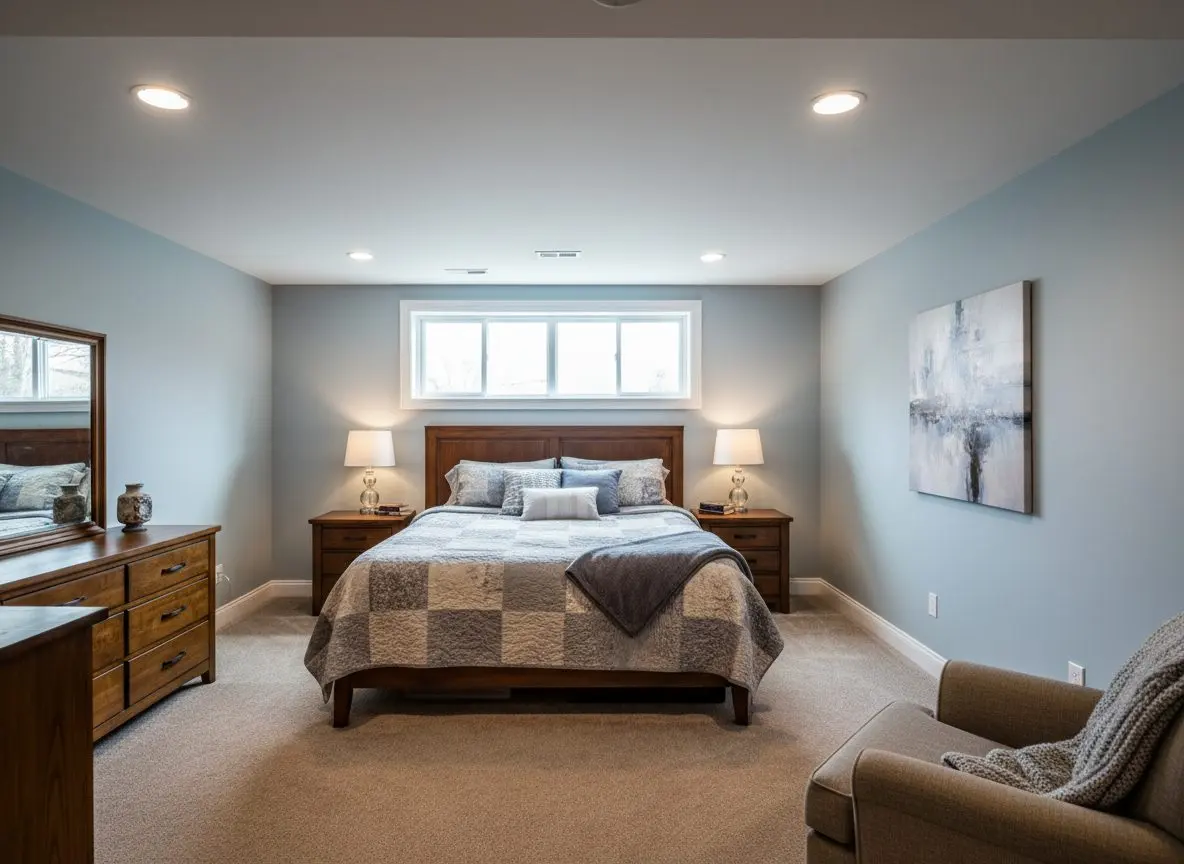
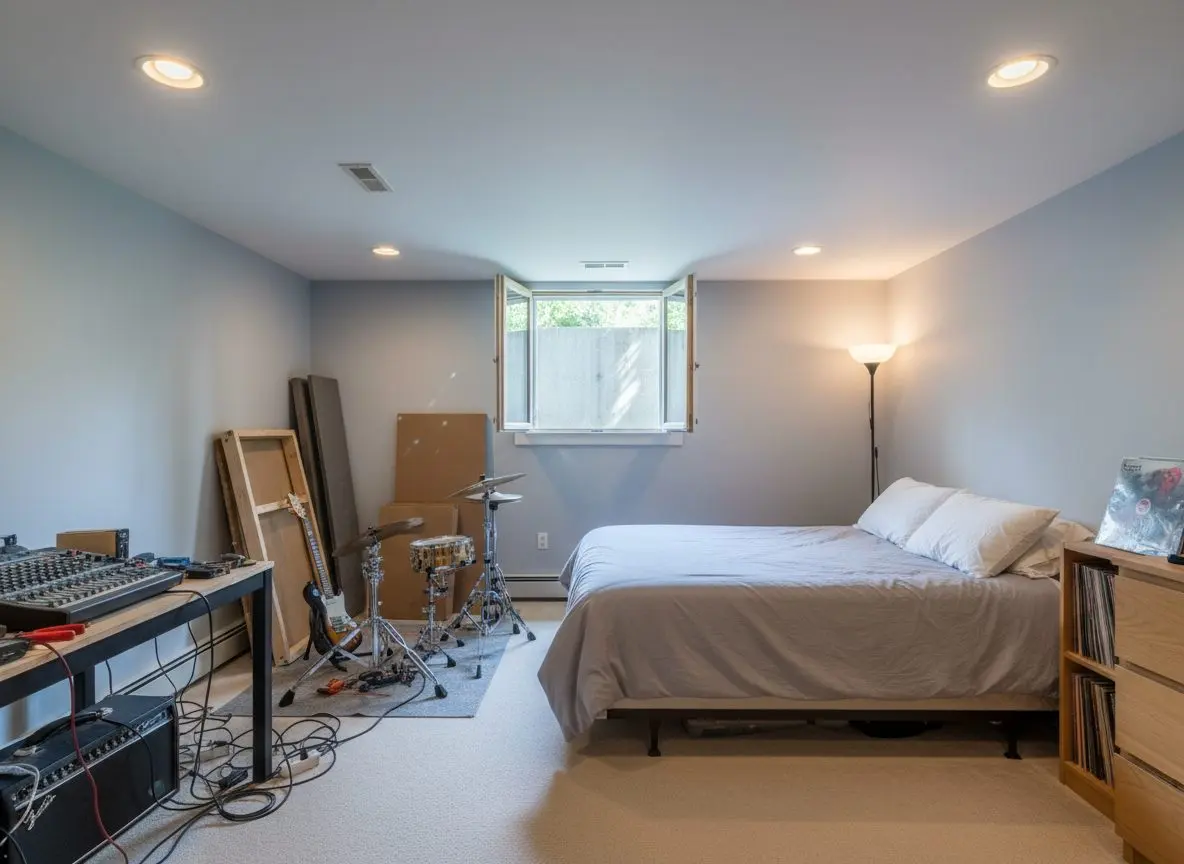
A finished basement bedroom, furnished and lived in, with a wide egress window in the wall letting daylight in over the bed.

Fieldstone walls, seven hills and a well full of snow

Half the walls here are rubble stone rather than concrete, the hill decides which wall is worth cutting, and a well holds snow for three months. Three things that change the job.

The walls are as often stone as concrete
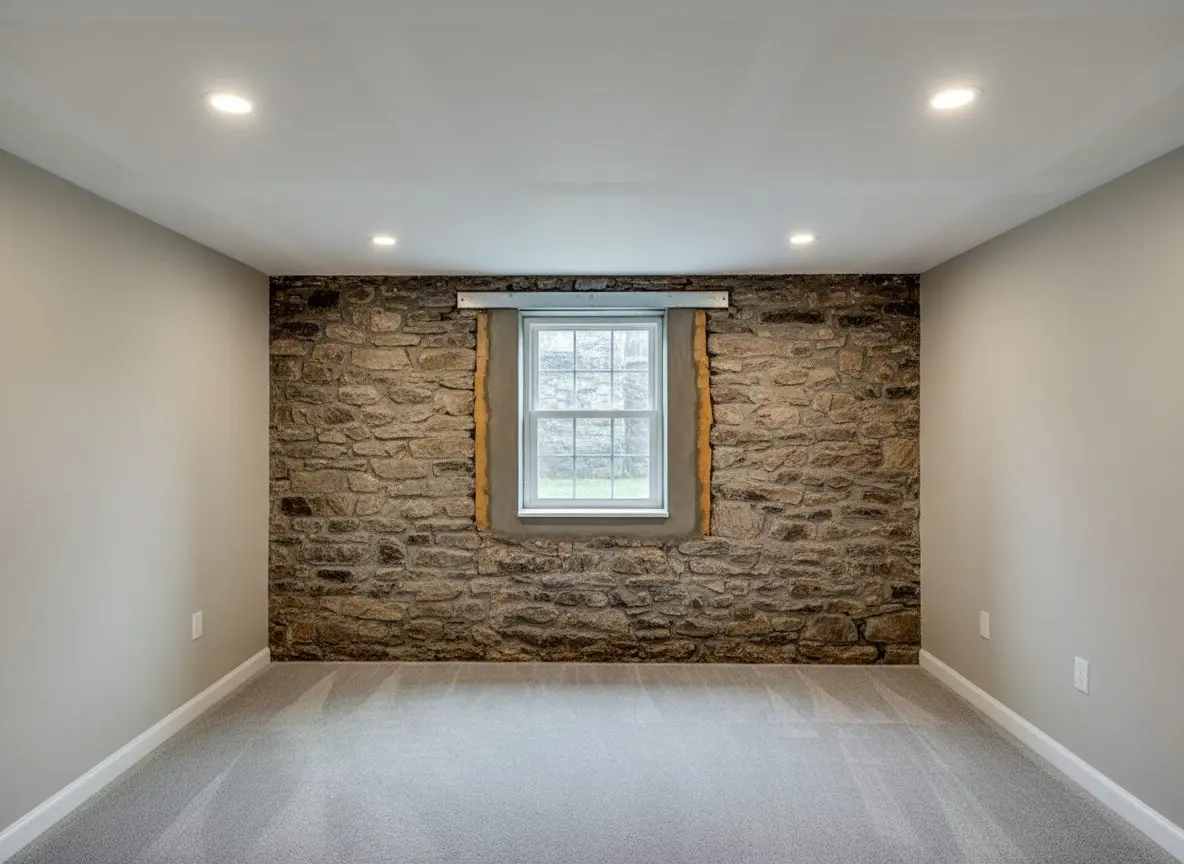
Anything in Worcester built before the war sits on fieldstone or granite block. You cannot wall-saw a clean rectangle out of that. The stone comes out by hand, a lintel goes in over it first, and the sides are rebuilt to the frame, not sawn to it.
Which wall you cut is a hill question
The city is built on hills, so one side of a basement can be four feet under grade while the far side is almost at it. Cutting the shallow wall means a shallow well and often no ladder at all, so the outside gets walked before anything is chosen.
The well holds snow from December
The way out has to work in February, which is when a well fills and then freezes solid. Ours drain into crushed stone rather than into soil, and the cover is a clear domed one that snow slides off and that lifts from inside with cold hands.

Egress and stair work finished around Worcester

Six egress and stair jobs finished in the last couple of years, each one named with the town it is in. Every one of them passed its final inspection.

What people said after the inspector left

  • Rated 5 out of 5

    Water across the floor by the stairs every March. They ran a drain along the fieldstone side and set the pit in the low corner. First spring in nine years with a dry slab.
    Rob M. Leicester Waterproofing and Moisture Control
  • Rated 5 out of 5

    The town would not sign off on my son's bedroom without a proper egress window. Digging the well ran two days over because of ledge, they told me that the morning it happened, and it passed first time.
    Alina K. Shrewsbury Egress and Code Compliance
  • Rated 5 out of 5

    We only meant to do the one corner for a desk. It ended up with the boiler and the washer framed into their own room, which I would not have thought of, and the panel by the shutoff was their idea too.
    Greg P. West Boylston Full Basement Finishing

If you would rather hear it from somebody we did this for, call and we will put you in touch.

Get a free quote

FAQs

Frequently asked questions

Questions people ask about egress and basement code

Can I legally put a bedroom in my basement?

Usually yes, and it turns on four things rather than on anybody's opinion. A way out that does not go through another room, headroom over the whole of it, smoke and carbon monoxide alarms, and a permit closed out at the end. We measure all four on the first visit and tell you which ones you already have.

Do I need an egress window for an office?

No. The requirement follows sleeping, not square footage, so an office, a gym or a family room is finished without one. It is worth knowing that the day you sell, a room without a way out is not counted as a bedroom however it is furnished, which is why some people put the window in anyway.

What does the inspector actually measure?

The clear opening with the sash fully open, not the hole in the wall, and the height of the sill off the finished floor. Outside, the well is measured for how far it projects and how deep it drops, and anything deep enough to need a climb has to have one fixed in place.

How long is the hole in the wall open for?

A morning on poured concrete, most of a day on stone. The lintel goes in before anything comes out, the frame goes in the same day, and the opening is never left open overnight. The well and the cover follow once the window is in and sealed.

Will digging the well wreck the lawn?

There will be a machine track across it and a bare patch where the spoil sat, and both recover in a season. Where the grass matters we lay boards for the barrows and dig by hand instead, which adds a day. Say so before we start rather than after.

Where does the dirt from the hole go?

Off site, unless you want it. A six foot well produces more spoil than people expect and it will not all go back around the ring, so what is left is loaded and taken away. Some people keep it for a bank or a raised bed, which saves a load out.

Are the egress windows double glazed?

Yes, insulated glass in a vinyl or composite frame, the same as anything you would put in the rest of the house. The frame matters more than the glass down here, because it sits in a well that gets wet, so it is chosen not to swell and not to rot.

Can the well go under a deck or a walkway?

Under a deck, often. Boards come up, the well goes in below them, and the deck goes back over a hinged section that lifts from underneath. Under a walkway or a driveway it is harder, because the cover then has to carry weight, so we look for a different wall first.

My ceiling is low. Does that stop it?

It might, and it is measured before anything else because it decides the whole job. The height that counts is under the ducts, the beams and the pipes rather than up to the joists. Where it is short, moving or reboxing a duct run sometimes buys back the inch that matters.

My foundation wall is cracked. Can you cut it?

Not until somebody who does that work has looked at it. A wall that is bowing, stepping or moving is a structural engineer and a foundation contractor, and cutting a hole in it is the last thing it needs. We will say so and hand it on rather than framing over it.

Does cutting the wall change my radon reading?

It can move it either way and we do not measure it, so we do not guess. Radon testing and mitigation is a separate contractor with separate equipment. If you have a reading already, get it retested after the work, and if you have never tested, that is worth doing first.

What happens if the well fills with water?

It should not, and if it does the drain under it is blocked or was never connected. Ours are bedded on crushed stone that runs to a soakaway or to the perimeter drain, and the cover keeps most of the weather out in the first place. Call us and we will lift it and look.

Worcester Basement Pros

Basements in Worcester since 2012, and every call gets a callback the same day.

Worcester Basement Pros turns unfinished basements into rooms people use, in Worcester and out through Shrewsbury, Auburn, Holden, Millbury and Grafton. Framing and insulation, floors, ceilings and lighting, waterproofing and sump work, egress windows, basement bathrooms, wet bars and in-law suites.

Why give the basement to Worcester Basement Pros?

  • Fourteen years of basements in Worcester, trading since 2012
  • A dimple mat under every floor, never board straight onto slab
  • A written scope before anybody opens a wall
  • Permits filed with the city and the inspections booked for you
  • A free look at the basement, and a callback the same day

Tell us what you want the basement to do and what it does when it rains, and we will come and measure it. Call (508) 555-0147 and you get a callback the same day. If what you have is a bowing wall, a cracked pier or a radon reading, that is an engineer or a radon contractor rather than us, and we will say so instead of boarding over it.

(508) 555-0147

Give us a call

100 Front St, Ste 300, Worcester, MA, 01608

Where to find us

Book a basement visit

(508) 555-0147 Get a free quote