Apartments and In-Law Suites in Worcester

Basement apartments and in-law suites in Worcester

We take the layout to the city before anybody opens a wall, build the separation the inspector signs off, and keep the two floors from hearing each other.

What turns a finished basement into somewhere to live

You end up with a second, separate place to live inside the house, with its own way in and its own quiet.

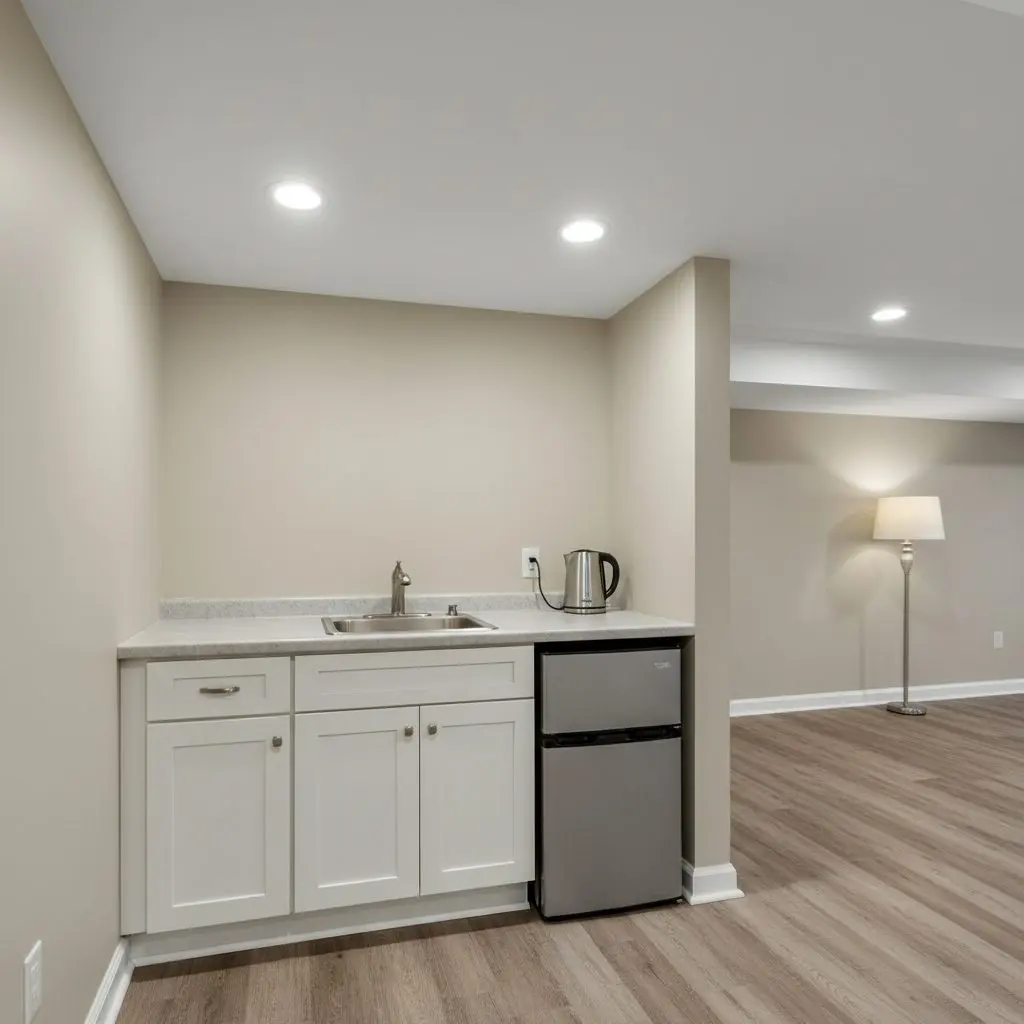
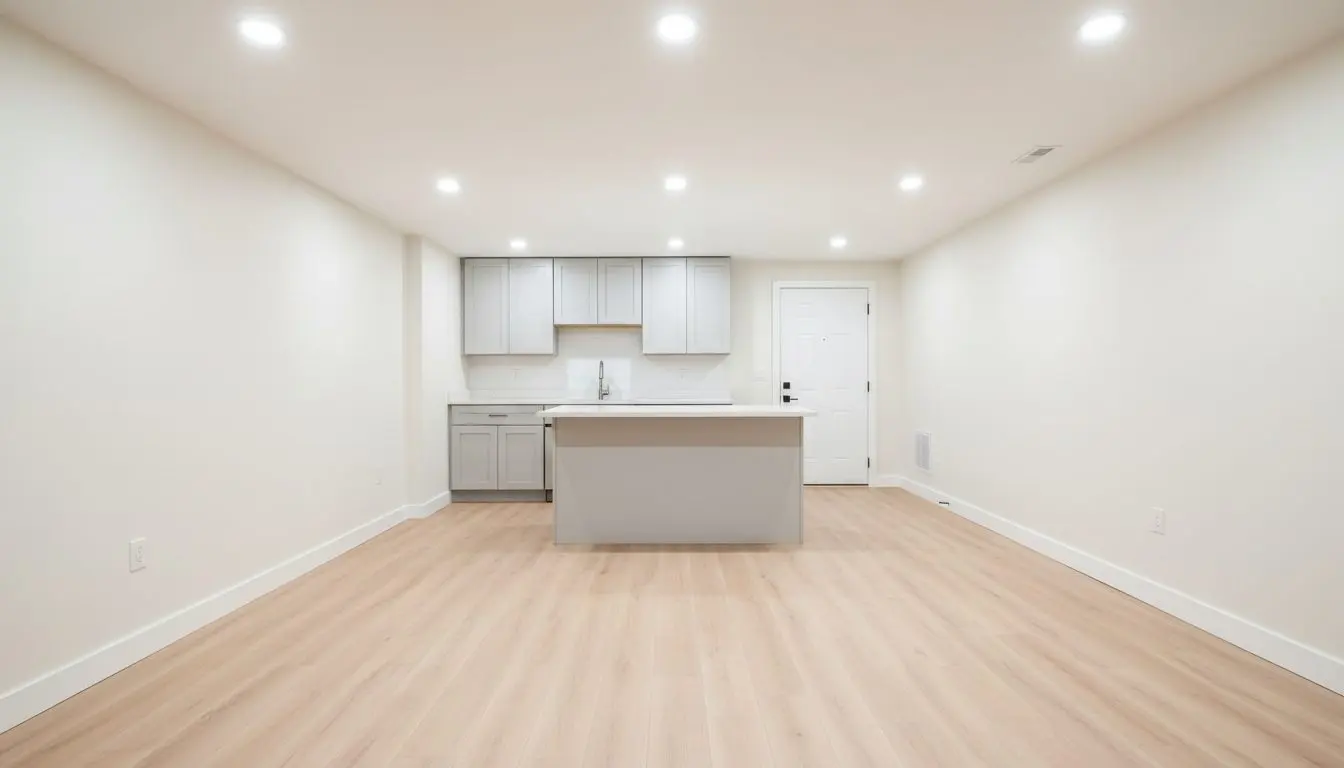
A basement kitchenette in a house, a short run of cabinets with a small sink, a compact fridge beneath the counter and a kettle on the worktop.

This group is about making one house hold two households. A separate entrance, a kitchen, sound separation between the floors, and the occupancy the city will actually sign.

Media rooms and soundproofing sit here because they are the same walls built for a different reason. The window a bedroom down here has to have is on egress and code compliance.

We have finished about sixty basement suites around Worcester since 2012, and most of them went under two-families and three-deckers rather than under single family houses.

Most of it is an in-law suite, a bedroom, a bathroom, a sitting area and a kitchenette, reached through the house and lived in by a relative. Then full apartments with their own door, their own kitchen and their own heat. Then media rooms and the soundproofing either one needs.

Separation between the floors is resilient channel and two layers of board with the joist bays filled, rather than insulation on its own. It is what stops a chair moving upstairs at eleven being an event downstairs.

Two calls. A family bringing a parent home from an apartment they can no longer manage, and the owner of a two-family who wants the basement to be a third unit rather than storage.

Ask for a free layout visit at (508) 555-0147 and we will walk the basement with you. You will stop apologizing about the stairs and start showing people down them.

Everything the suite and apartment work covers in Worcester

The layout, the framing, the separation and the finishes are ours. The appliances and the meter are yours to choose and the city's to approve.

  • Full basement apartments with their own door
  • In-law suites reached through the house
  • Kitchenettes and small kitchens below grade
  • Separate entrances cut through a foundation wall
  • Sound separation between the two floors
  • Home theaters and media rooms
  • Zoning and occupancy questions taken to the city
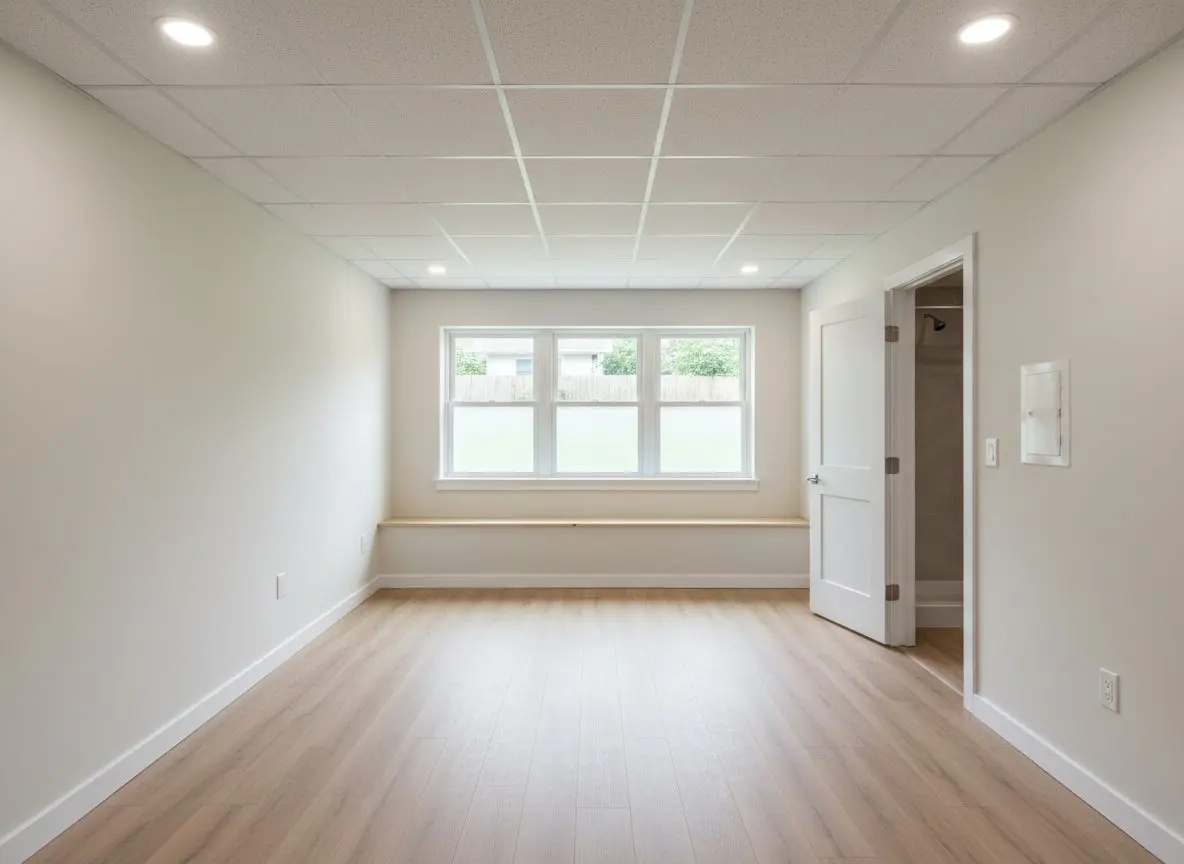
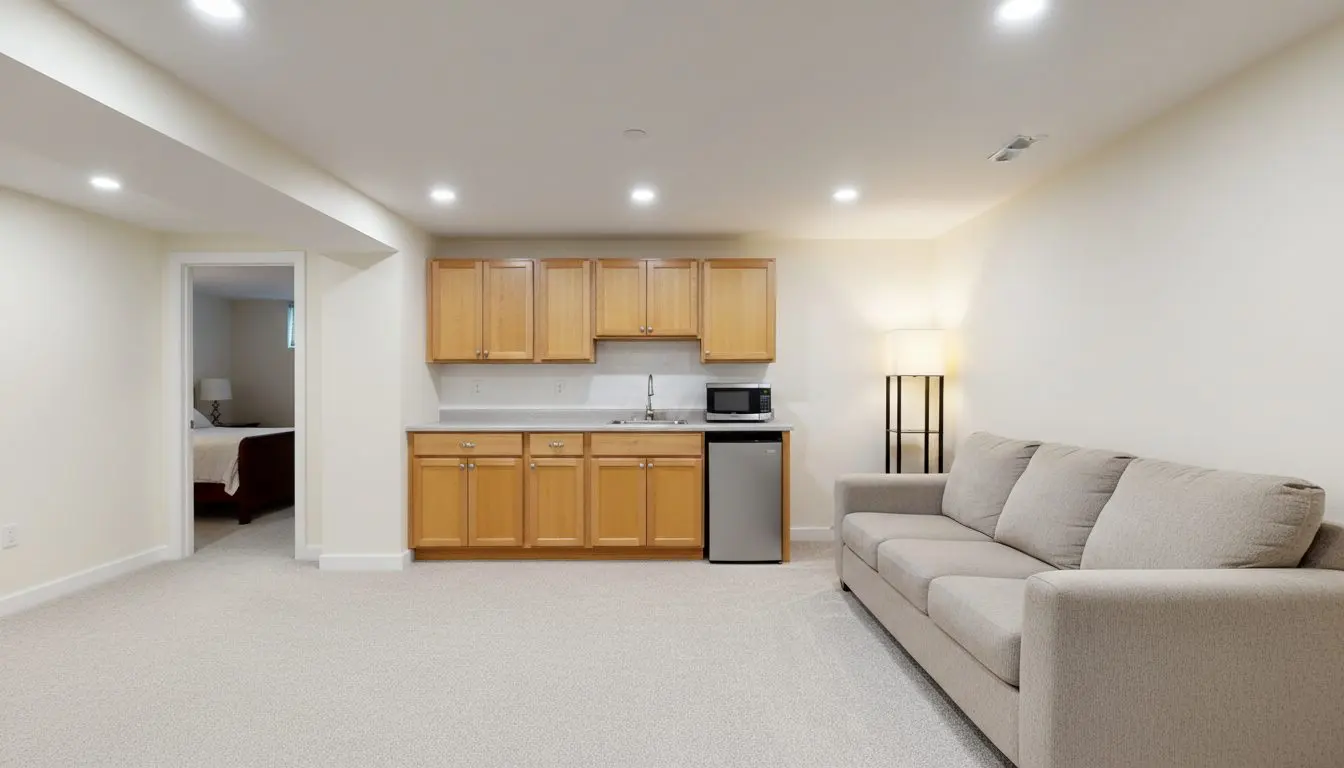
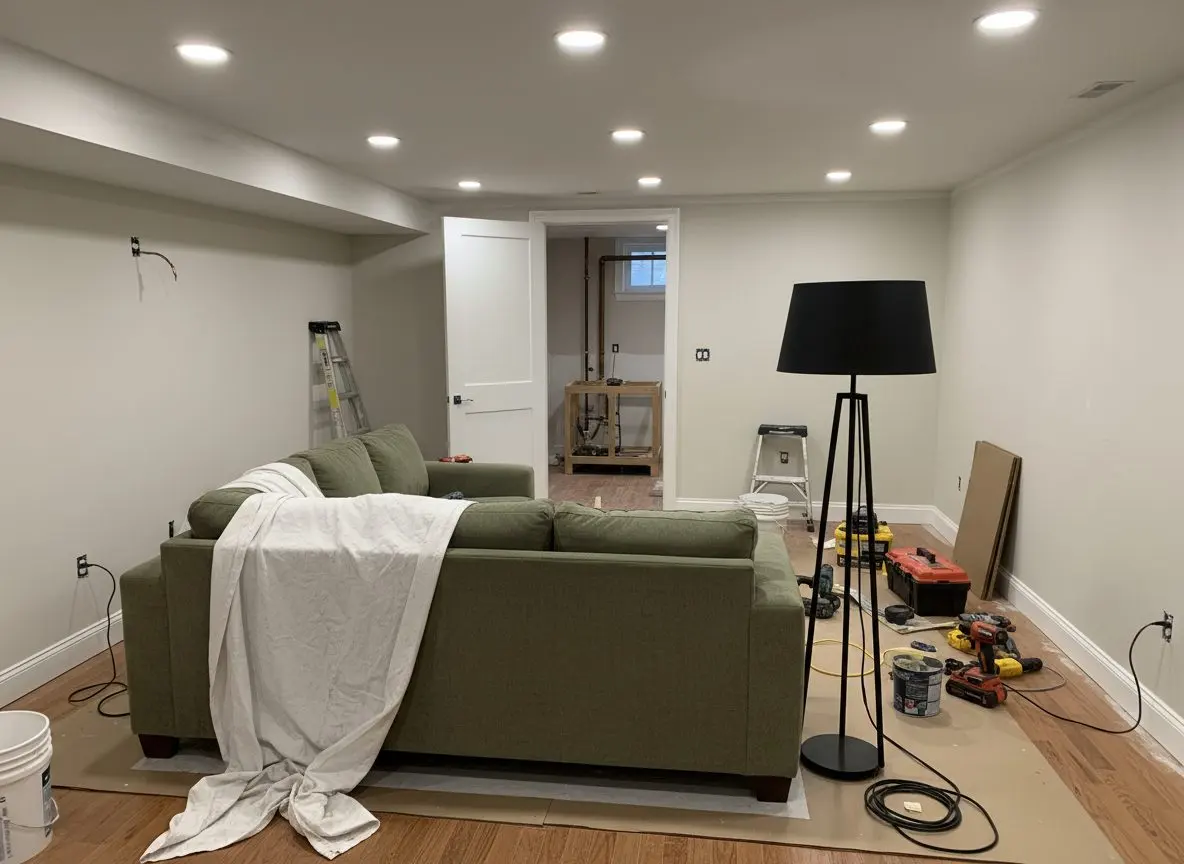
A basement apartment sitting room with a sofa, a floor lamp and a door standing open onto a small kitchen area at the far end of it.

Services

Three ways to make a second space downstairs

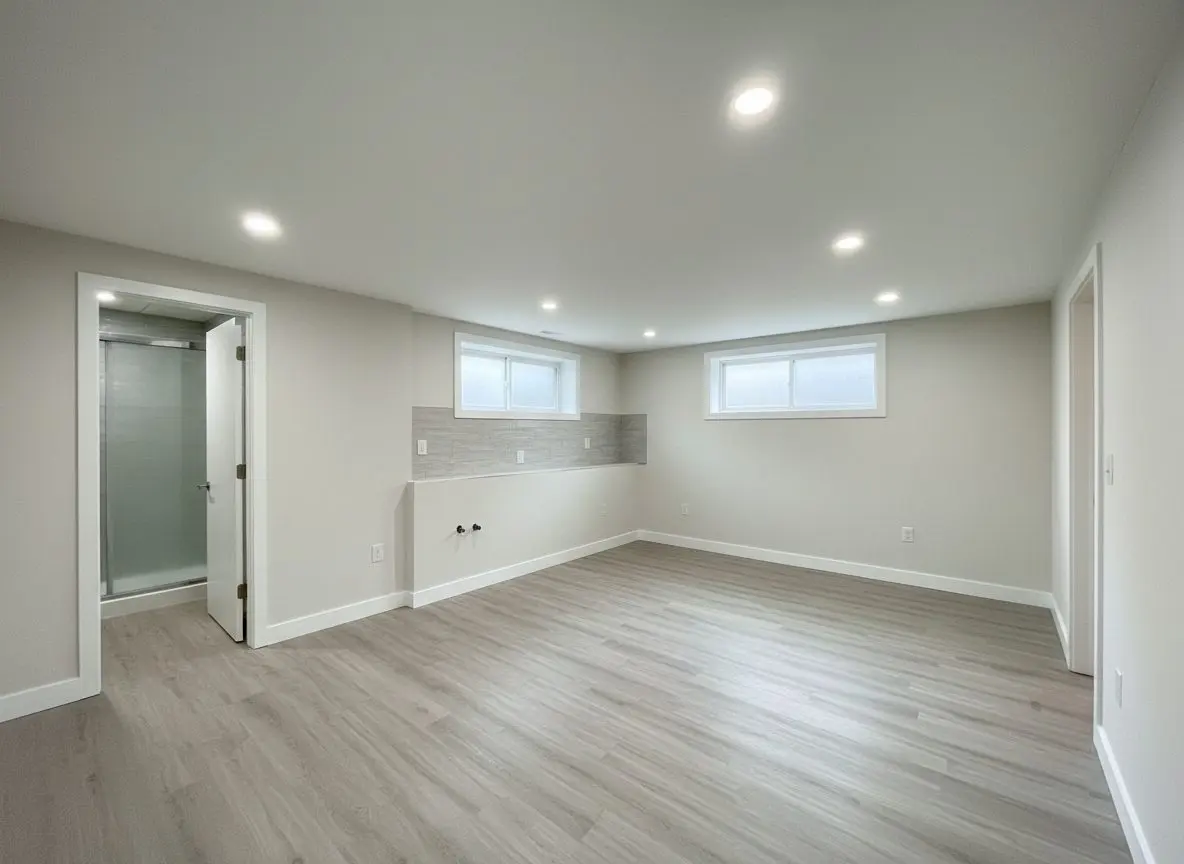
  • A finished basement apartment in a three-decker, open living area with a kitchenette along the near wall and a door to its own entry beyond, plank flooring

    Basement Apartments and In-Law Suites

    For the family bringing a parent home from somewhere they can no longer manage, and for the owner of a two-family whose cellar holds nothing but bicycles. Who is moving in decides the entrance, the kitchen and the heating, so that is the first question we ask and the one the drawings follow.
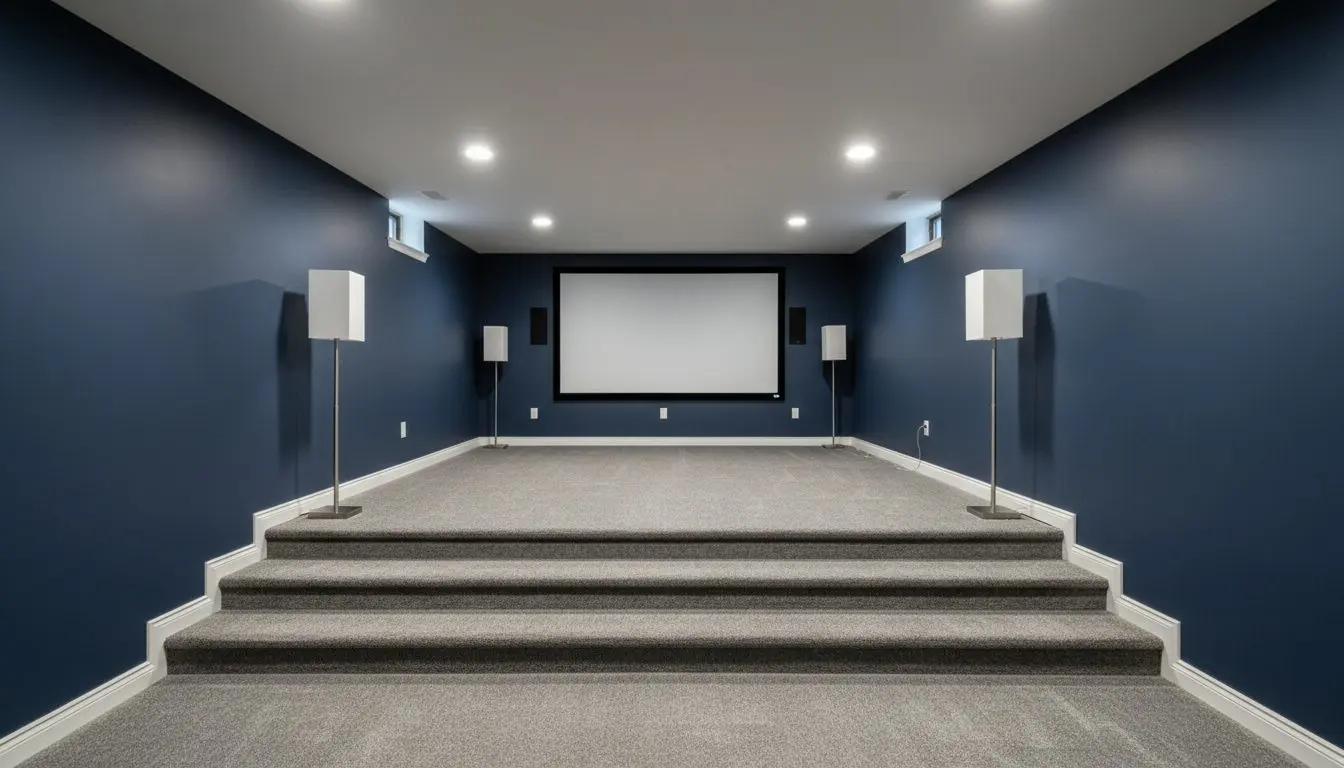
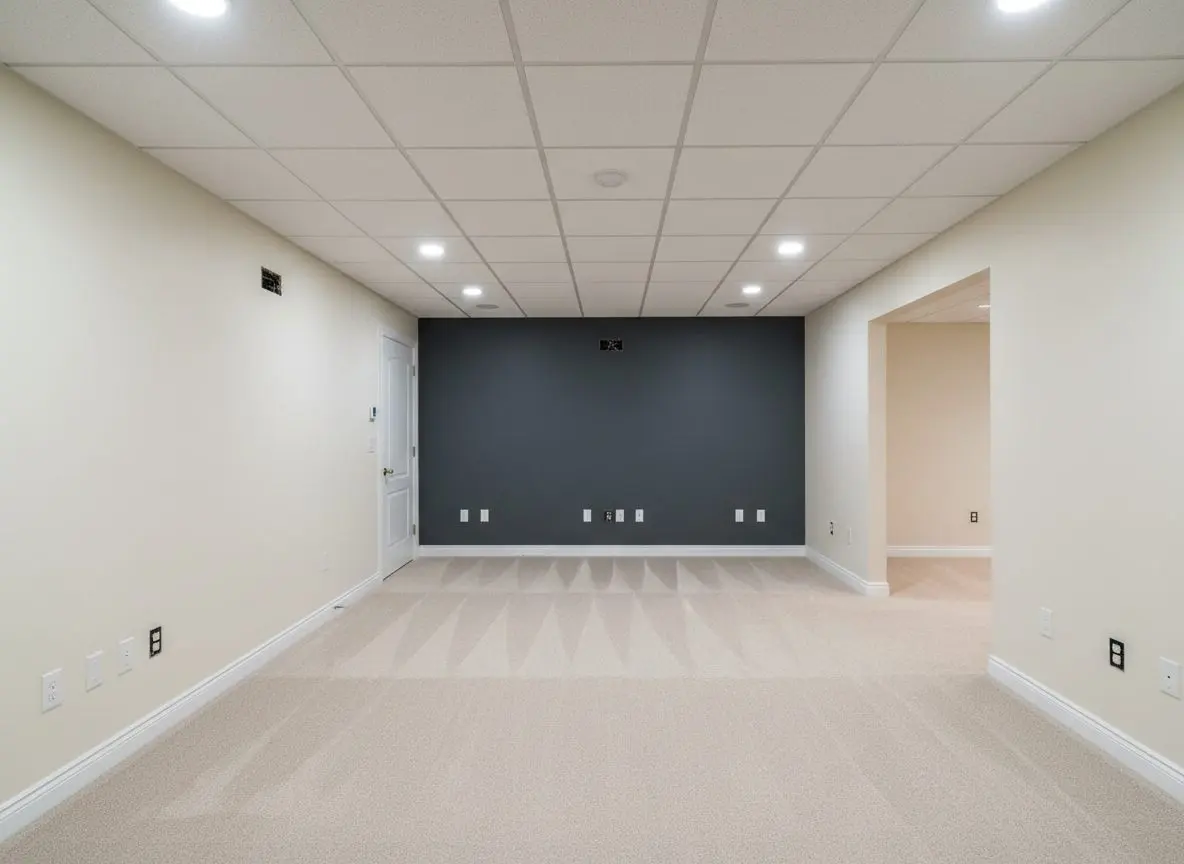
  • A finished basement media room, tiered carpeted seating facing a large screen on the end wall, dark painted walls

    Home Theater and Media Rooms

    For the household that wants somewhere a film can be loud at ten at night, and for the basement already being framed where the cable has to go in now or never. The projector feed, the speaker runs, a dark wall behind the screen and the lighting on its own switch all happen before the board goes up.

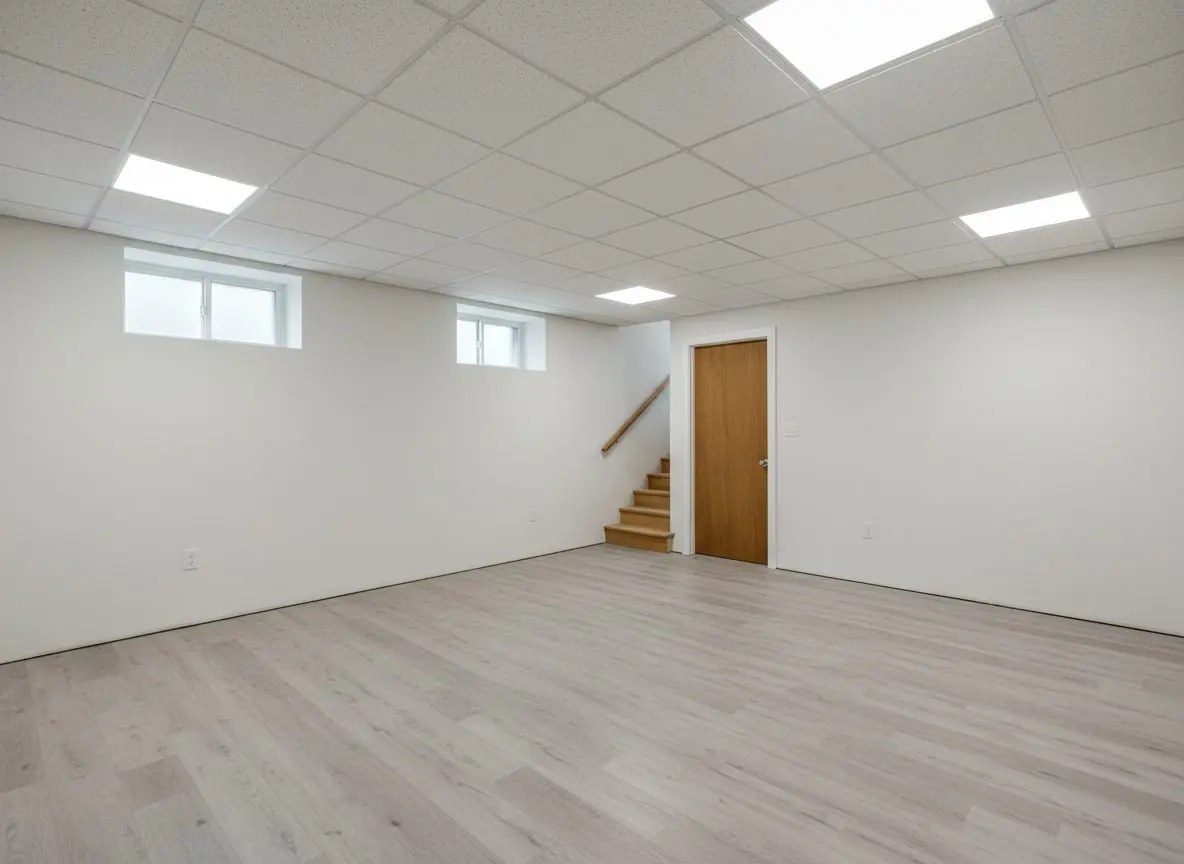
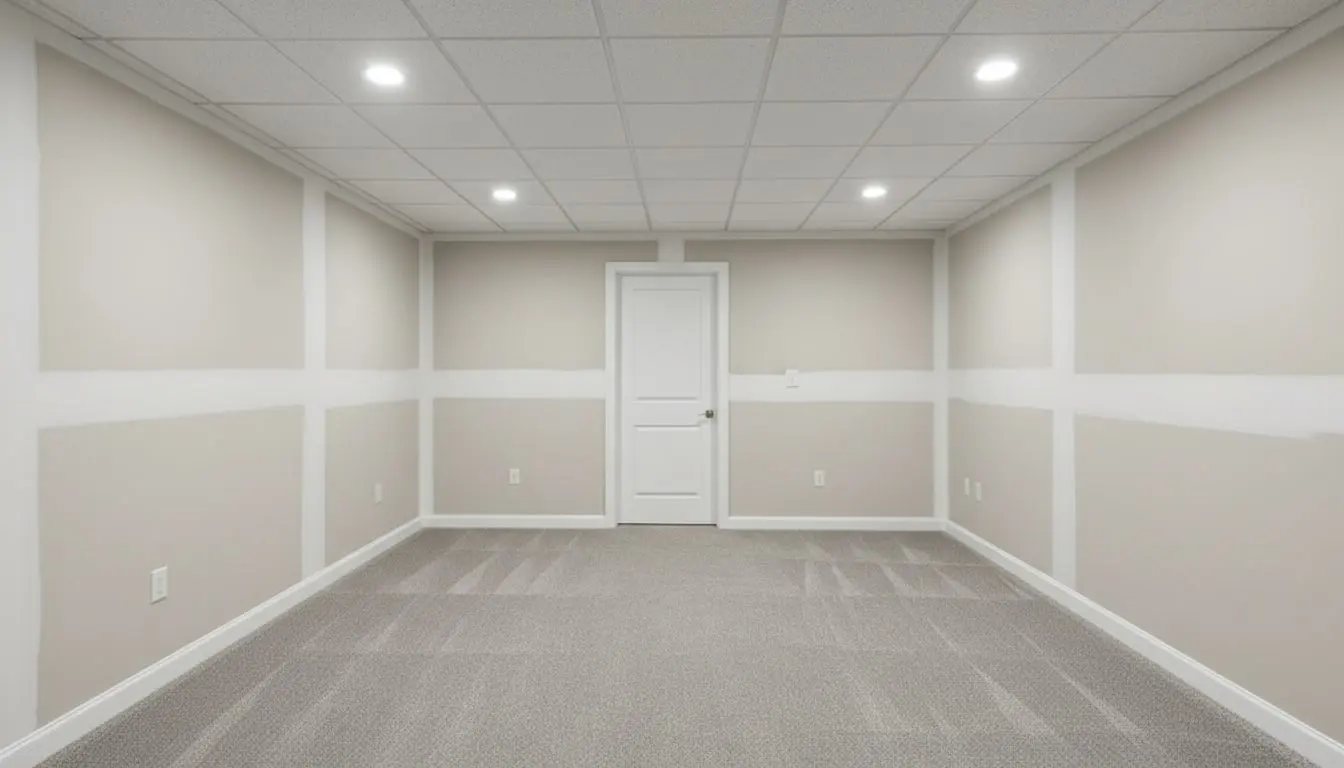
  • A basement room finished for sound separation, double-boarded walls and a solid core door standing closed, plain finish

    Soundproofing and Separation

    For the suite where every footstep overhead lands in the middle of the room below, and for the tenant, the shift worker and the drum kit sharing one floor structure. Filling the joist bays softens voices. Footsteps take resilient channel and a second layer of board, and we say which of the two your house actually needs.

An in-law suite, or a separate unit

Most people who ask for an apartment actually want a suite, and it is a far shorter job.

Where a relative is moving in and the house stays one household, a suite is the answer. It shares the front door, the boiler and the meter, it needs no zoning question answered, and it can be built and lived in inside a month.

Where the space will be let to somebody unrelated, or sold as a two-family later, it has to be a unit. Its own entrance, its own kitchen, its own heat, and a separation the city will sign off. Built as a suite and then quietly rented, it is the owner who carries that.

We say which on the visit, and we say it when the cheaper one is enough. Most of the people who call asking for an apartment describe a suite once we ask who is moving in, and the quote comes back accordingly.

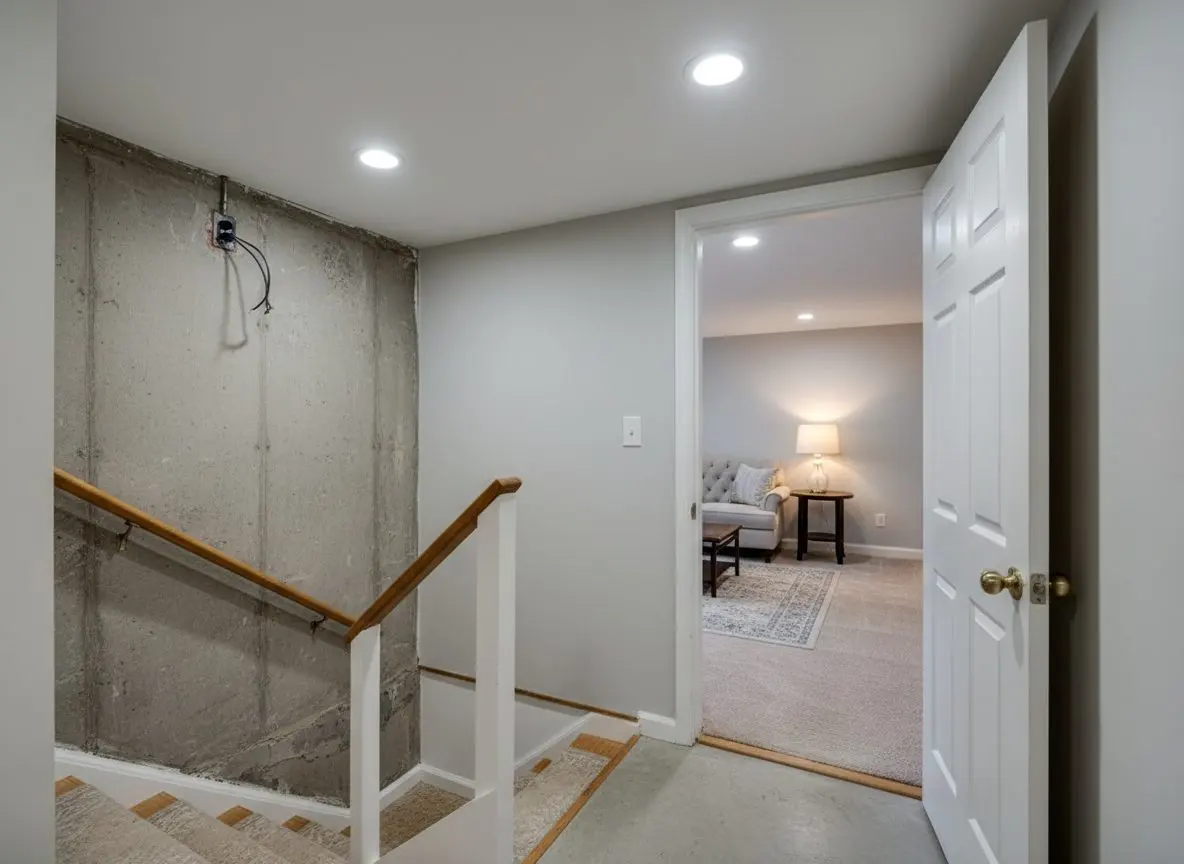
A basement stair with a door at the bottom of it standing open onto a finished sitting room, a lamp lit inside the room.

What you decide about a second space

The house settles the ceiling height and the stair. You settle how separate the two halves actually are.

A suite for family, or a let unit
A suite reached through the house and used by a relative is the simpler build. A unit that will be let wants its own door, its own kitchen and its own heat, and the city looks at it differently from the day you apply.
How separate the entrance is
Coming in through the house costs nothing and means every visitor walks past your kitchen. A bulkhead converted into a stair with a door of its own is a week of masonry, and it is the thing most people say afterwards was worth it.
Kitchenette or a full kitchen
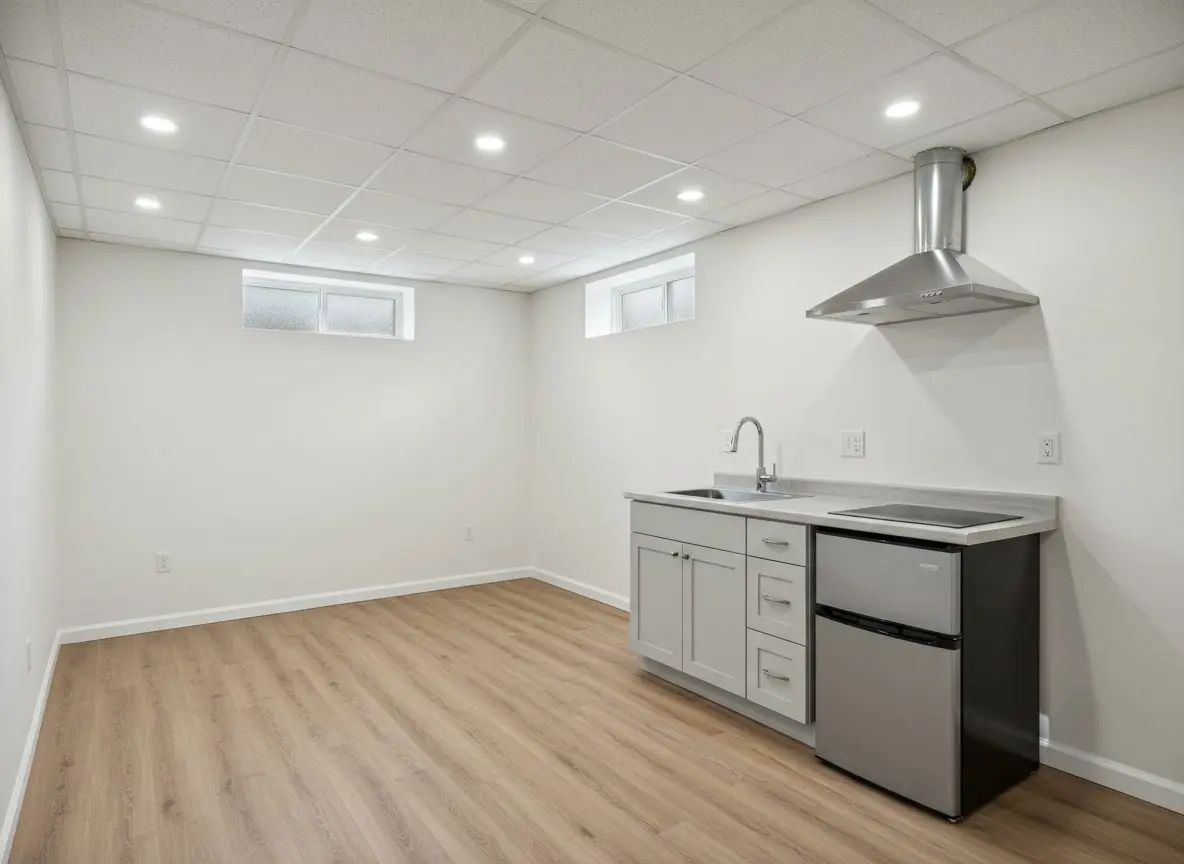
A sink, a compact fridge and two rings is a kitchenette and fits into ten feet of wall. A full kitchen wants a range, an extract run to outside and a circuit of its own, and it changes what the space is allowed to be called.
How quiet the ceiling has to be
Filling the bays takes the edge off voices. Resilient channel and a second layer of board takes out the footsteps as well, which is the sound that actually causes arguments, and it costs about a day a room more.
One heating zone or two
Running the suite off the existing boiler with a zone valve and its own thermostat is a day of pipework. A separate system, or a separate meter, is a different conversation with the utility and takes weeks rather than days.
Media room or an ordinary living room
A sitting room takes ordinary lighting and a socket for a television. A media room means a projector feed run in the ceiling, a dark wall behind the screen, and speaker cable pulled in before the board goes up.

Resilient channel, two layers of board, bays filled

A solid core door at the foot of the stairs, and a separation the inspector can see from below.

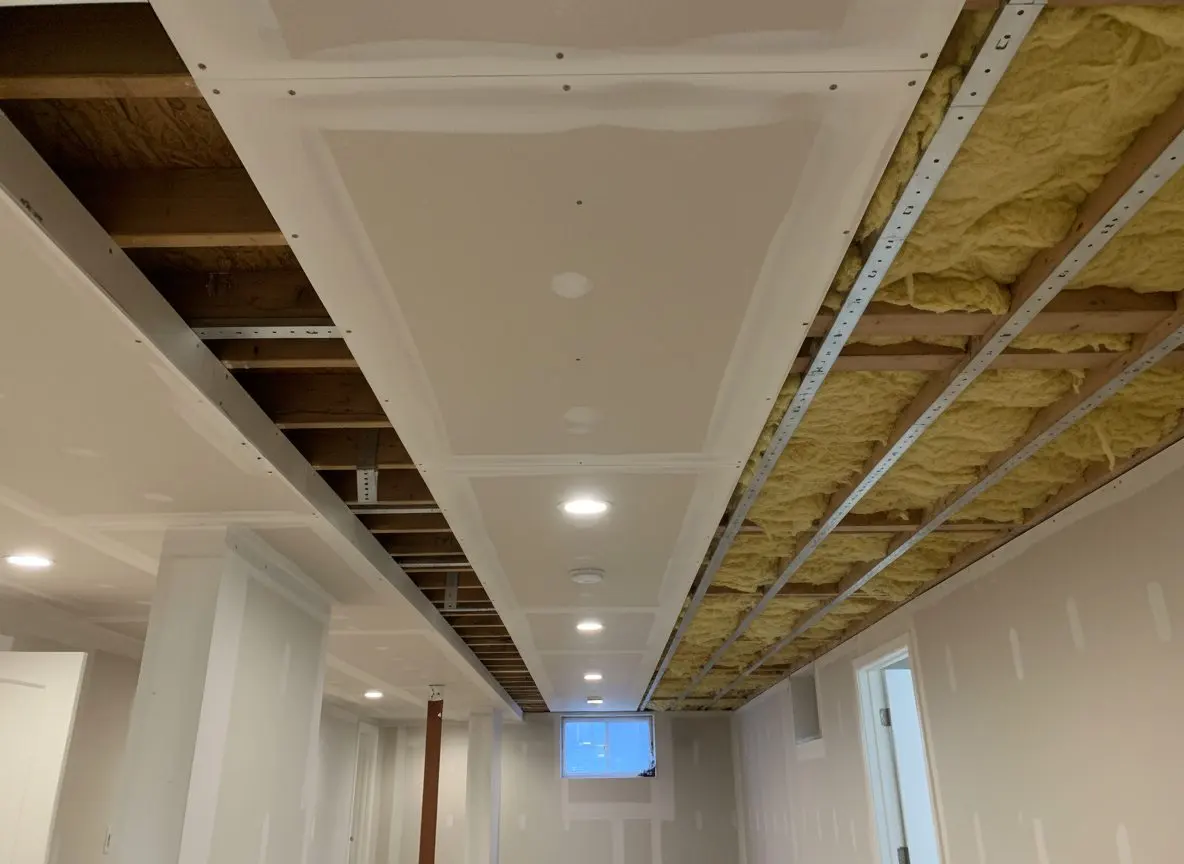
Ceilings between a suite and the house above take resilient channel screwed across the joists, two layers of board on it with the seams offset, and the bays above filled with mineral wool rather than left open. Board fixed straight to the joists carries every footstep, and insulation on top does not fix that later.

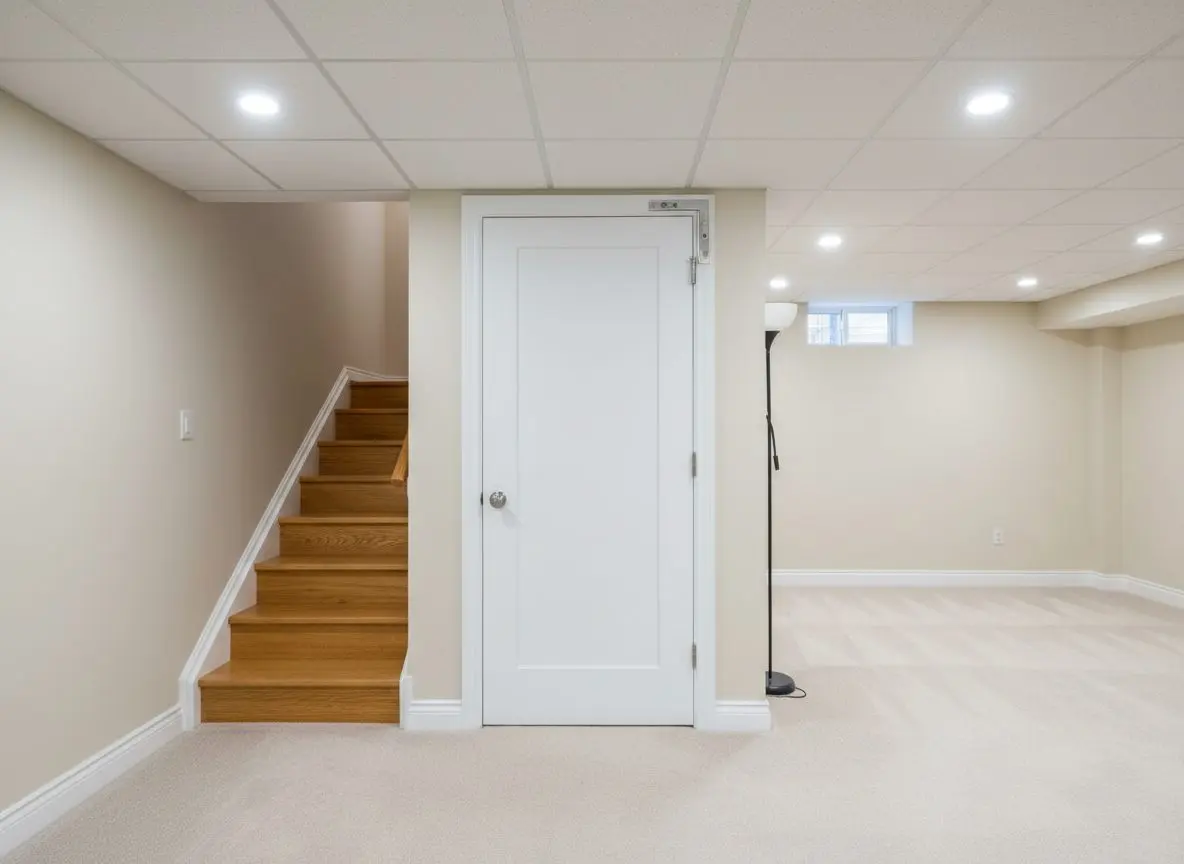
The stair door is solid core, hung to close and latch on its own, and the walls either side of it are boarded up to the underside of the floor rather than stopped at the ceiling line.

Kitchenettes get a circuit of their own, an extract duct going outside rather than a recirculating hood, and a floor running on under the units so the whole thing can come out again.

A basement ceiling part boarded, resilient channel screwed across the joists and mineral wool visible in the open bays beyond the boarded section.
A solid core door at the bottom of a basement stair, standing closed, with a self-closing hinge fitted at the top of it.
  • Resilient channel across the joists
  • Two layers of board, seams offset
  • Mineral wool in the joist bays
  • Solid core stair door, hung to self-close
  • Walls boarded to the underside of the floor
  • Kitchenette extract ducted outside, not recirculated

Call and we will walk the basement with you, listen to what comes through the ceiling, and say what the separation actually needs to be.

(508) 555-0147

Why does one basement suite cost twice what another does?

Two basements the same size can end up a spare room or a second home. What separates them is the entrance, the kitchen, the heating and how much quiet you want between the floors.

Whether it gets its own door
A suite reached down the existing stair costs nothing extra to get into. A separate entrance means cutting the wall or converting the bulkhead, then a landing, a door and a light, and that is a week.
How far the kitchen goes
A sink and a fridge sit on one wall and one circuit. A range and a proper extract means a duct to outside, a dedicated circuit and cabinets carrying a worktop, and it is the biggest single step in the number.
How quiet you want it
Filling the joist bays is one day. Resilient channel and a second layer of board across the whole ceiling is three, and it is the difference between hearing voices and hearing nothing at all.
What the heating needs
A zone valve and a thermostat off the existing boiler is a day of pipework. A separate system with its own flue and its own controls is a different order of work and brings another trade in with it.
How much of the ceiling is clear
Steam mains, ducts and a waste stack all cross the ceiling in these houses. Boxing them keeps the height and looks like it. Moving them buys a flat ceiling and costs a plumber a day for each run.
Whether it is going to be let
A room for a relative is finished on the day you say it is. A unit that will be rented is finished when the city says so, and that brings drawings, inspections and waiting time into the programme.

Which of these apply comes out of an hour walking the basement and a call to the city, and the quote separates the suite itself from the separation work. Get a free quote

From your first call to a room you can furnish

Four to seven weeks on a whole basement, and the noise and the dust are over inside the first two of them.

  1. You call, we come and look

    Same day callback

    We ask what you want the basement to do and what it does when it rains, then come and look. You are left knowing the moisture picture, the true ceiling height and what the room can hold.

  2. A written scope and price

    Within a few days

    You get the scope in writing, naming the framing, the insulation, the floor and the ceiling separately, so you can see what changing any one of them does to the number.

  3. Drawings and permits

    Two to four weeks

    We draw the layout, file it with the city and wait. Electrical and plumbing trades pull their own permits. Nothing gets opened up until the paperwork is back.

  4. Water first, then framing

    Three to five days

    Anything wet is dealt with before a stud goes up, which can mean a perimeter drain and a sump. Then studs go up clear of the wall with foam insulation behind them.

  5. Services in, then board

    One to two weeks

    Wiring, ducts and any plumbing go in while the walls are open. Then board, tape, the floor and the ceiling, and it stops reading as a basement.

  6. Signed off and swept

    One day

    The final inspection is signed off, the offcuts and the tools go, and the floor is swept. You are handed the sign-off, the paint you can touch up with and where the sump switch sits.

Call and you get a callback the same day, then a free visit to measure up and find where water gets in.

Get a free quote

What a second living space does to the house later

Rooms that can be let are valued differently from rooms that are simply finished.

No published report puts a resale percentage on a basement suite. Remodeling studies price a basement finish as one job and stop there, and what a second dwelling does to a sale depends on the zoning of the lot, which is a street by street answer no national survey carries.

What can be checked is that a unit with an income attached gets priced on that income, while a spare room gets priced by the square foot. That is why the entrance and the kitchen matter more to the number than the flooring ever will.

The decisions that hold it are the ones that are hard to add later. The separate door, the ceiling separation, and having the occupancy on paper rather than in an understanding.

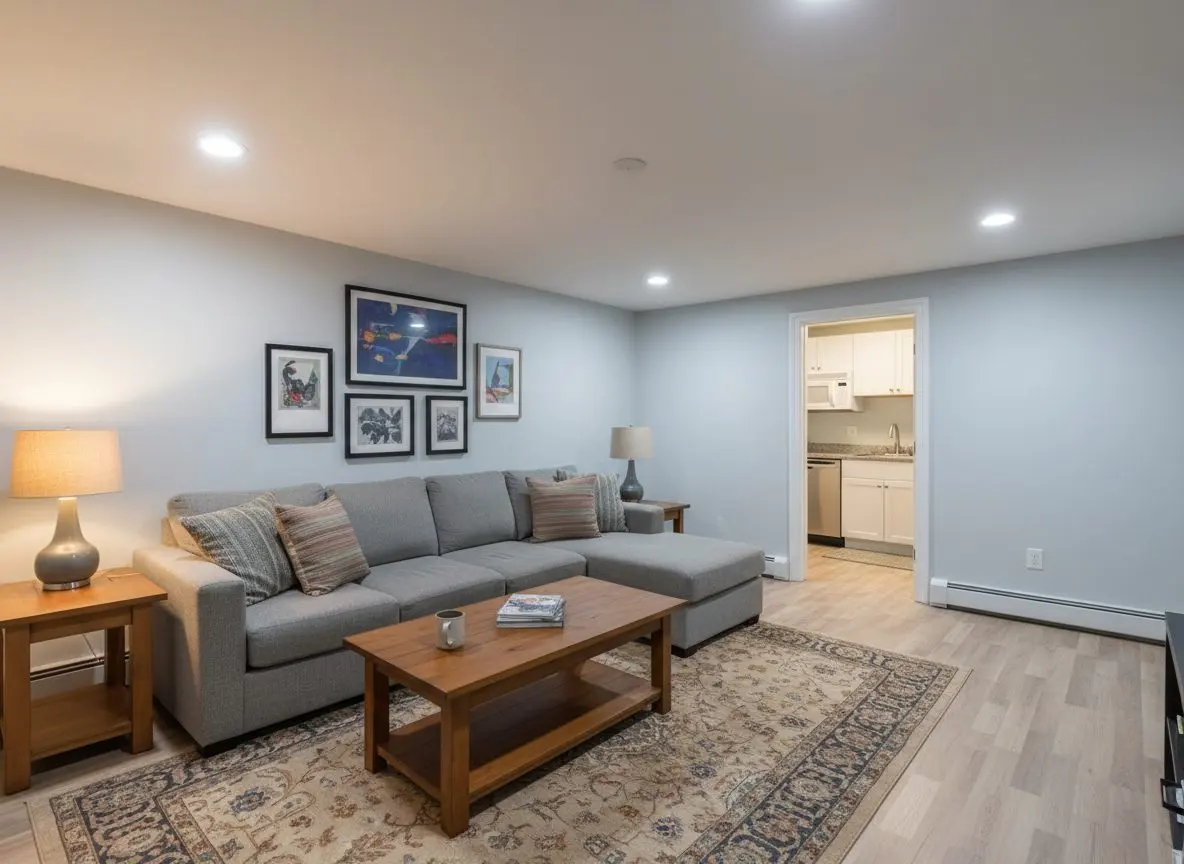
A finished basement apartment living area, furnished and in use, with a lamp lit and a door through to a small kitchen at the end.

Three-deckers, one boiler and a city full of tenants

The stock here is two-families and three-deckers with a stair already down to the cellar, one boiler serving the whole house, and a rental market of students and hospital staff.

The stair down is usually already there
Three-deckers and two-families around Worcester were built with a back cellar stair and a bulkhead beside it, so the way in is rarely the problem. What is missing is a door that closes on its own and a ceiling the family upstairs cannot hear through.
One boiler for the whole house
Most of these houses heat off a single boiler with no zoning, and the mains cross the ceiling exactly where you want a flat surface. A suite needs a zone and a thermostat of its own, and that pipework gets boxed or moved before any board goes up.
The tenants here are students and staff
Four colleges and two hospitals inside the city line mean basement units here get let rather than lived in by family. A let unit is inspected on a different footing from a spare room, so decide which one you are building before the framing goes up.

Suites and apartments finished around Worcester

Six basement suites, apartments and media rooms finished recently, each with the town it is in. Two of them are let and the rest hold family.

What people said after somebody moved in

  • Rated 5 out of 5

    Water across the floor by the stairs every March. They ran a drain along the fieldstone side and set the pit in the low corner. First spring in nine years with a dry slab.
    Rob M. Leicester Waterproofing and Moisture Control
  • Rated 5 out of 5

    The town would not sign off on my son's bedroom without a proper egress window. Digging the well ran two days over because of ledge, they told me that the morning it happened, and it passed first time.
    Alina K. Shrewsbury Egress and Code Compliance
  • Rated 5 out of 5

    We only meant to do the one corner for a desk. It ended up with the boiler and the washer framed into their own room, which I would not have thought of, and the panel by the shutoff was their idea too.
    Greg P. West Boylston Full Basement Finishing

If you would rather hear it from a family who has one of these downstairs, call and we will ask.

Get a free quote

FAQs

Frequently asked questions

Questions people ask about basement suites

Am I allowed a second kitchen in the house?

That is a zoning question rather than a building one, and it is answered at the counter rather than by us. What we can tell you is what the drawing has to show before you ask, and we take it in. A kitchenette without a range is treated differently from a full kitchen in most cases.

Does it need its own entrance to be let?

Usually yes, and that is the single thing most likely to decide whether the plan works. A unit reached only through somebody else's living space is a hard sell to the city and a harder one to a tenant. A bulkhead converted to a stair is the common answer here.

Do you fit the kitchen, or just build the room?

We fit it. Cabinets, worktop, sink and the extract run are ours, and the appliances are yours to choose so that you are not paying our markup on a fridge. The circuit and the connections are done by the licensed electrician and plumber we bring in.

How long before somebody can move in?

Five to eight weeks for a suite once the drawings are back, and longer for a unit that needs a zoning decision, because that waiting is out of everybody's hands. The build itself is the predictable part. The paperwork in front of it is what moves the date.

Can we live upstairs while it is built?

Yes, and nearly everybody does. The noisy fortnight is the framing and the ceiling, and after that it is quiet work. What you lose is the basement stair as a route, so anything stored down there should come up first, including the things behind the boiler.

Who talks to the city, me or you?

We do the building side, which is the drawings, the filing and the inspections. Anything about zoning or occupancy is the owner's application and has your name on it, so we prepare it and go with you rather than doing it in your place. Nothing gets opened up until it is back.

What actually stops the noise, insulation or board?

Mass and separation, in that order, and insulation on its own does the least of the three. Filling the bays softens voices. Resilient channel breaks the path a footstep takes through the joist, and the second layer of board adds the mass. Doing one without the others disappoints people.

Can it be turned back into one house later?

Yes, and it is worth building so that it can be. A kitchenette on one wall with the floor running under it lifts out in a day and leaves a room. Cutting a new entrance is the part that does not undo easily, so that is the decision to be sure about.

Will this change my tax bill or my insurance?

It can do both, and neither is ours to answer. The assessor decides what a second unit does to the valuation, and your insurer needs telling that somebody is living down there whether they pay rent or not. Ask both before you commit rather than afterwards.

Can we do it in stages?

Yes, and the sensible split is separation first, fit-out later. Ceiling, walls, stair door and the rough services go in as one piece of work, because all of it is behind the board. The kitchen, the flooring and the decorating can wait a year without anything being opened up twice.

The basement smells damp. Can we still do it?

Not yet, because a suite is somewhere people sleep and a damp smell is water getting in from somewhere. That work is waterproofing and moisture control and it goes first. It is usually a perimeter drain, a sump and a dehumidifier rather than anything drastic.

Should we test for radon before letting it?

Yes, and it is worth doing before the work rather than after, so you know what you started with. Testing and mitigation is a specialist radon contractor with their own equipment, not us, and we will say so. A room somebody sleeps in every night is the one where that reading matters.

Worcester Basement Pros

Basements in Worcester since 2012, and every call gets a callback the same day.

Worcester Basement Pros turns unfinished basements into rooms people use, in Worcester and out through Shrewsbury, Auburn, Holden, Millbury and Grafton. Framing and insulation, floors, ceilings and lighting, waterproofing and sump work, egress windows, basement bathrooms, wet bars and in-law suites.

Why give the basement to Worcester Basement Pros?

  • Fourteen years of basements in Worcester, trading since 2012
  • A dimple mat under every floor, never board straight onto slab
  • A written scope before anybody opens a wall
  • Permits filed with the city and the inspections booked for you
  • A free look at the basement, and a callback the same day

Tell us what you want the basement to do and what it does when it rains, and we will come and measure it. Call (508) 555-0147 and you get a callback the same day. If what you have is a bowing wall, a cracked pier or a radon reading, that is an engineer or a radon contractor rather than us, and we will say so instead of boarding over it.

(508) 555-0147

Give us a call

100 Front St, Ste 300, Worcester, MA, 01608

Where to find us

Book a basement visit

(508) 555-0147 Get a free quote